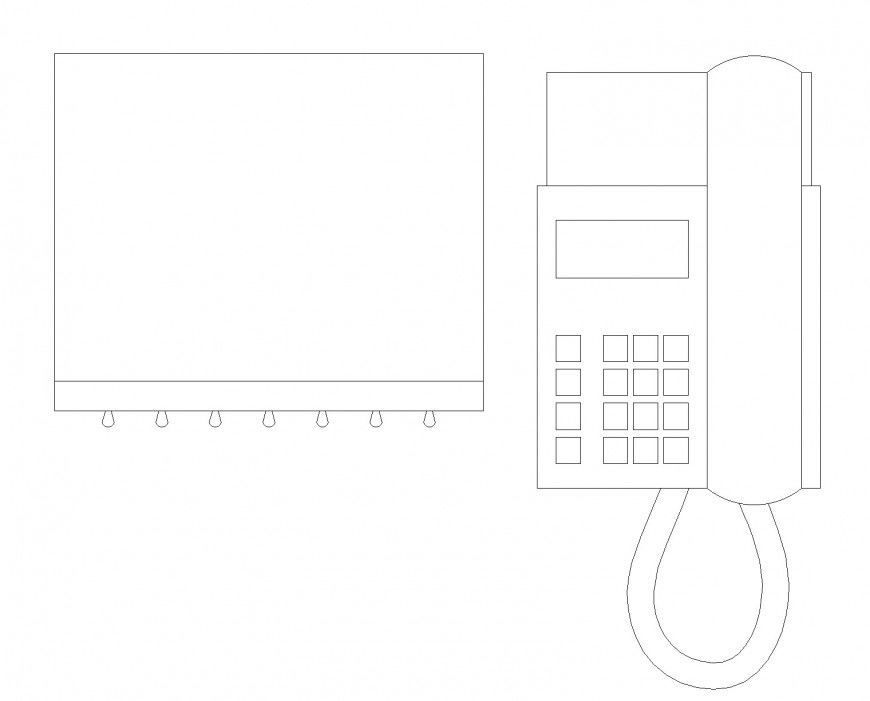
Tally Phone Elevation Layout DWG with Panel Dimension Details
Tags
Ratings & Reviews
Be the first to share your experience with this product. Your review helps others make better decisions!
Description
Explore a detailed tally phone elevation layout DWG designed for communication system planning and technical layout representation. This AutoCAD drawing includes a clear elevation of tally phone panels with precise positioning and dimensioning suitable for control rooms, industrial facilities, and commercial setups. The layout illustrates panel height typically ranging from 1200 mm to 1800 mm, with device spacing and alignment carefully defined for accessibility and functionality. It also includes mounting details, wiring indications, and equipment placement to ensure proper installation and coordination.

Uploaded by:
Eiz Luna
Tags
Ratings & Reviews
Be the first to share your experience with this product. Your review helps others make better decisions!