Study Table Furniture Plan Drawing Layout for Interior Projects
Tags
Frequently Asked Questions
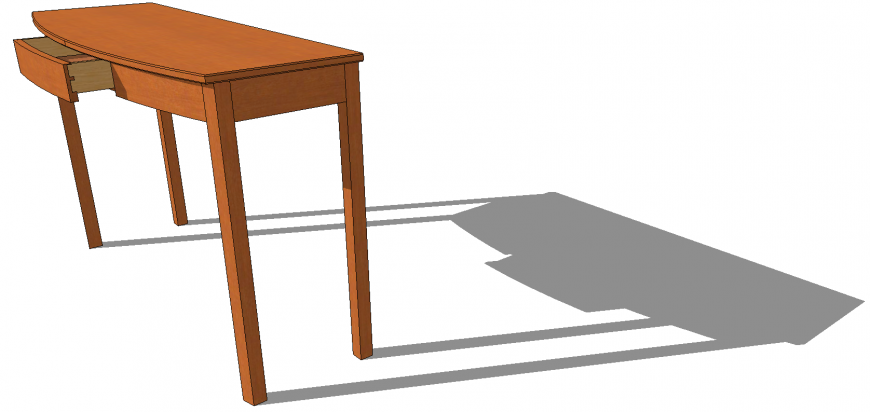
This file includes a detailed plan drawing layout of a study table designed for interior furniture projects.
Ratings & Reviews
Be the first to share your experience with this product. Your review helps others make better decisions!
Description
This AutoCAD drawing file provides a detailed study table furniture plan layout created for architects, civil engineers, interior designers, builders, and CAD professionals involved in interior planning and furniture development projects. The drawing includes a structured study table plan with furniture arrangement concepts, workspace organization, table positioning details, dimensions representation, and practical layout planning references suitable for residential, educational, and office environments. The study table design supports project coordination and helps users understand furniture placement concepts that improve functionality and space management during interior design implementation and construction planning requirements.

Uploaded by:
Eiz Luna
Tags
Frequently Asked Questions
This file includes a detailed plan drawing layout of a study table designed for interior furniture projects.
Ratings & Reviews
Be the first to share your experience with this product. Your review helps others make better decisions!