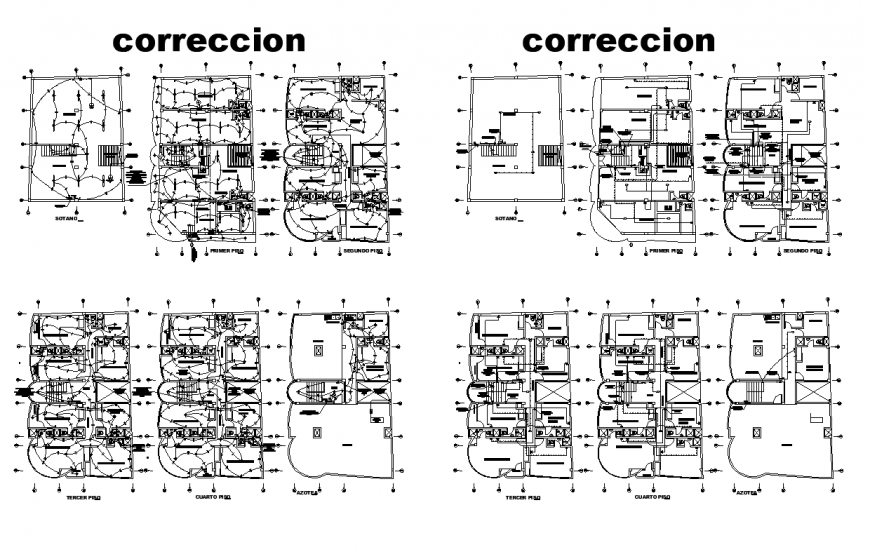
Residential electrical installation layout autocad file
Tags
#Residential electrical installation
Ratings & Reviews
⭐
No Reviews Yet
Be the first to share your experience with this product. Your review helps others make better decisions!
★★★★★
Description
Residential electrical installation layout autocad file, floor level detail, wall detail, wire detail, plug and switch detail, numbering detail, hidden line detail, staircase detail, floor detail, furniture detail, top elevation detail, diesmnion detail, fuse box detail, terrace detail, earthing detail, hatchingd etail, etc.

Uploaded by:
Eiz Luna
Tags
#Residential electrical installation
Ratings & Reviews
⭐
No Reviews Yet
Be the first to share your experience with this product. Your review helps others make better decisions!
★★★★★