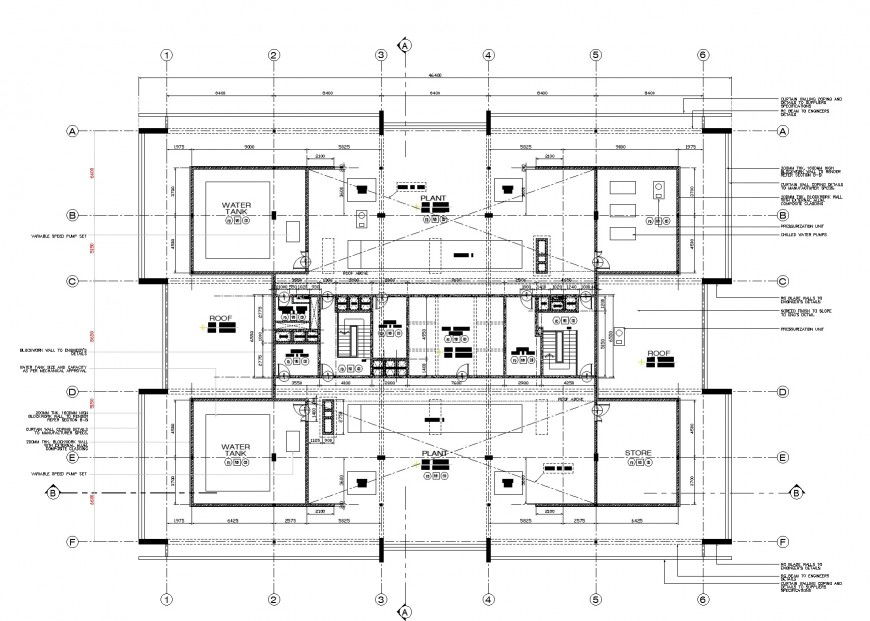
First floor house working plan layout file
Tags
#First floor house working plan
Ratings & Reviews
⭐
No Reviews Yet
Be the first to share your experience with this product. Your review helps others make better decisions!
★★★★★
Description
First floor house working plan layout file, dimension detail, naming detail, centre line plan detail, section lien plan detail, hidden lien detail, water tank detail, furniture detail in door and window detail, door and window numbering detail, cut out detail, etc.




Uploaded by:
Eiz Luna
Tags
#First floor house working plan
Ratings & Reviews
⭐
No Reviews Yet
Be the first to share your experience with this product. Your review helps others make better decisions!
★★★★★