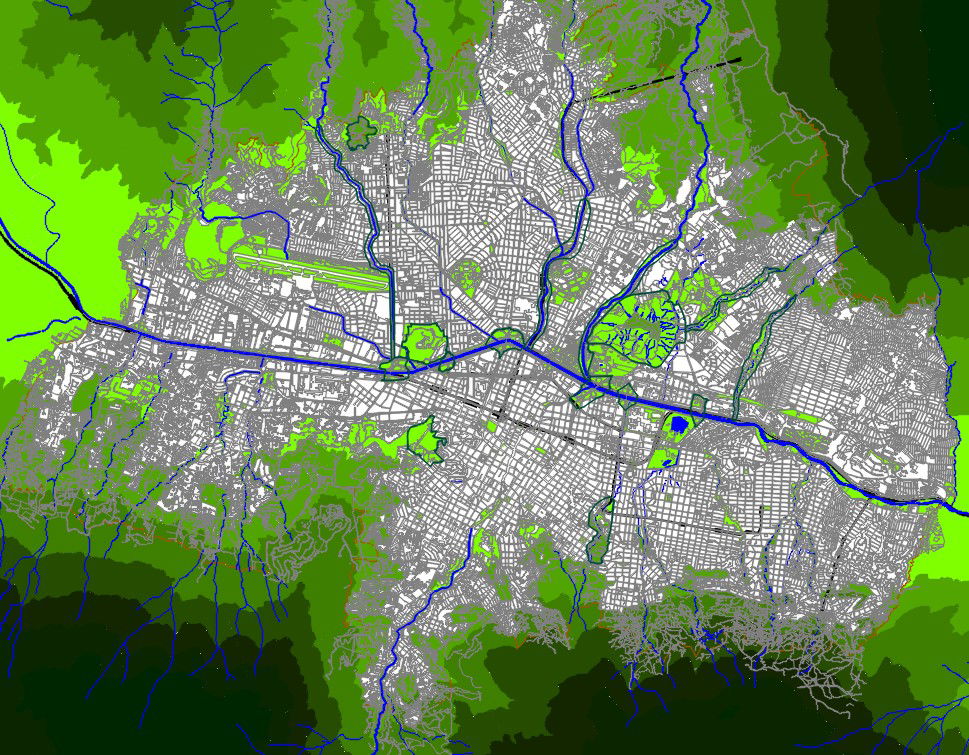
Medellín, Colombia Urban Map DWG File - Detailed 2D CAD Layout
Tags
Ratings & Reviews
Be the first to share your experience with this product. Your review helps others make better decisions!
Description
the Medellín, Colombia urban map DWG file, showcasing the city's intricate layout with street plans, rivers, green areas, and landscaping details. This 2D AutoCAD drawing offers precise geographical features, including roads, water bodies, and terrain contours, essential for urban planning, civil engineering, or geographic studies. It provides a comprehensive look at Medellín’s infrastructure, making it ideal for urban development and environmental analysis. Ideal for environmental analysis and planning projects that require an in-depth view of Medellín’s urban structure and landscape design.

Uploaded by:
Albert stroy
Tags
Ratings & Reviews
Be the first to share your experience with this product. Your review helps others make better decisions!