3D Temple Design DWG File with Accurate Measurements for Architects
Tags
Frequently Asked Questions
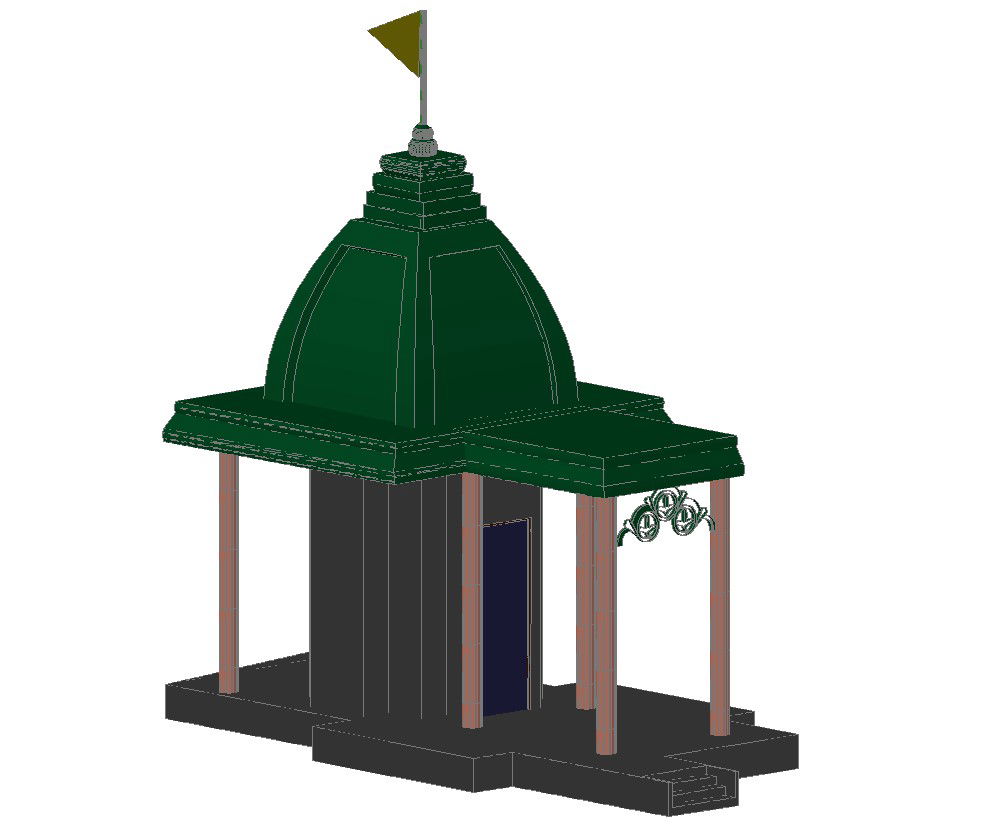
This DWG file includes a detailed 3D temple design featuring traditional architectural elements such as domes, shikhar, pillars, decorative walls, entrance details, and other structural components for architectural visualization and planning.
Ratings & Reviews
Be the first to share your experience with this product. Your review helps others make better decisions!
Description
This DWG file features a detailed 3D design of a temple, providing a complete layout with accurate measurements for professionals. Designed for architects, civil engineers, and interior designers, this file is available in AutoCAD format for easy integration into your projects. It includes all necessary design elements, from the intricate temple structure to the surrounding details, ensuring your project can proceed smoothly. Whether you’re working on religious architecture, a cultural center, or a community building, this temple design is an essential tool.
The 3D temple design DWG file offers comprehensive design information, making it ideal for both architectural analysis and development. The file includes a highly detailed 3D model with dimensions, elevation views, and a realistic representation of the temple's architecture.




Uploaded by:
Mehul Patel
Tags
Frequently Asked Questions
This DWG file includes a detailed 3D temple design featuring traditional architectural elements such as domes, shikhar, pillars, decorative walls, entrance details, and other structural components for architectural visualization and planning.
Ratings & Reviews
Be the first to share your experience with this product. Your review helps others make better decisions!