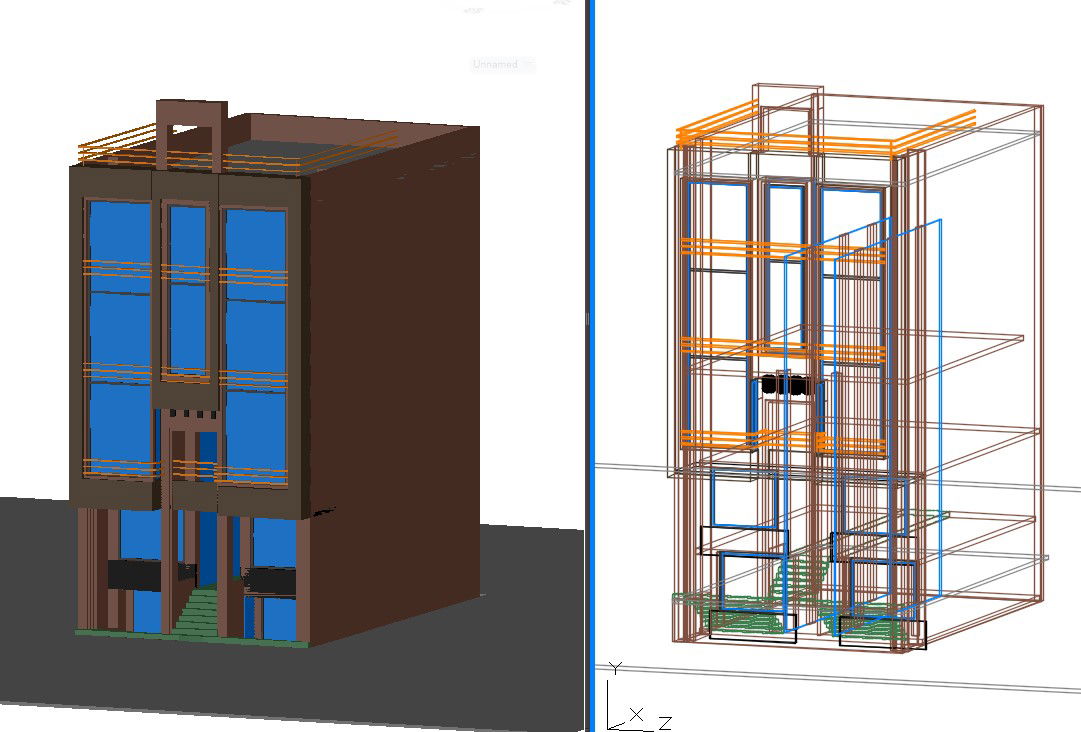
3D Architectural Office Building DWG File with Layout Design

Ratings & Reviews
Be the first to share your experience with this product. Your review helps others make better decisions!
Description
This 3D Architectural Office Building DWG File presents a detailed multi storey commercial structure designed in AutoCAD format. The model includes complete façade composition, balcony railing alignment, staircase access, entrance steps, glazing panels, and roof slab detailing. The drawing highlights vertical circulation cores, floor plate organization, column positioning, and structural framing suitable for office space planning. Exterior elevation proportions and modern architectural elements are clearly illustrated to support commercial building visualization and development.




Tags
Uploaded by:
Mehul
Patel
Ratings & Reviews
Be the first to share your experience with this product. Your review helps others make better decisions!