Town Planning Design DWG File with Detailed City Layout Plan
Tags
Ratings & Reviews
Be the first to share your experience with this product. Your review helps others make better decisions!
Description
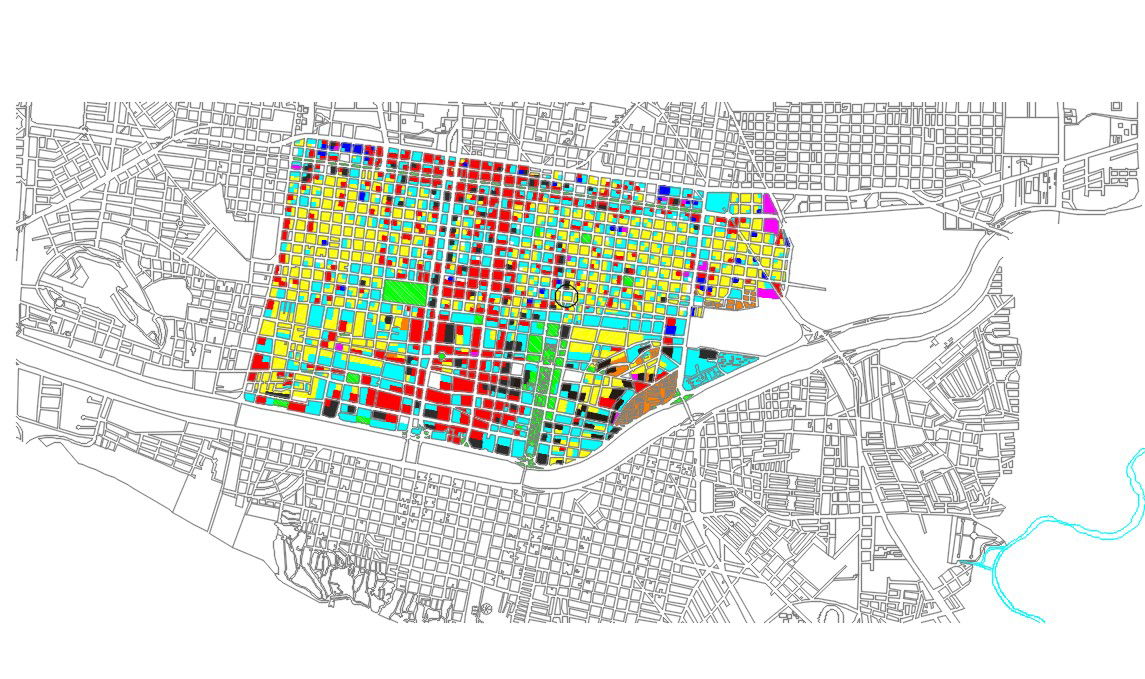
This Town Planning Design DWG File presents a detailed city layout plan prepared in AutoCAD format for urban development and land use planning. The drawing illustrates organized plot divisions, road networks, zoning distribution, public utility areas, and structured block arrangements within the proposed city development area. Different color-coded zones define residential, commercial, institutional, and mixed-use sectors, allowing clear identification of planning strategy and spatial organization. Major road corridors, internal streets, and connectivity routes are clearly mapped with proportional scaling suitable for project execution and presentation.




Uploaded by:
Albert stroy
Tags
Ratings & Reviews
Be the first to share your experience with this product. Your review helps others make better decisions!