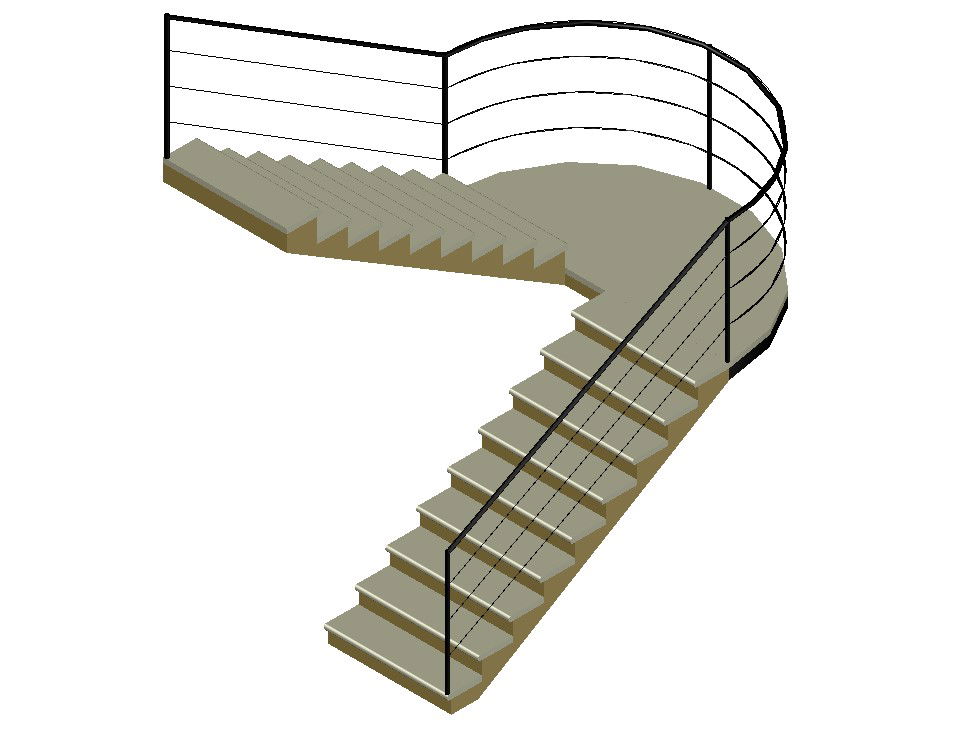
3D Double Side Stair Detail with Riser Tread and Railing Design
Tags
Ratings & Reviews
Be the first to share your experience with this product. Your review helps others make better decisions!
Description
3D Double-Side Stair Detail drawing presents a curved staircase layout with clear riser tread detail and railing design in AutoCAD format. The model illustrates a double-sided stair configuration with continuous steps rising to a semi-circular landing platform. Each tread and riser is proportioned uniformly to maintain safe vertical circulation and balanced step geometry. The 3D view clearly highlights stair width, landing transition, and smooth curved alignment suitable for residential and commercial building interiors. Railing design includes vertical posts and horizontal members positioned along both sides for safety and structural support.

Uploaded by:
Albert stroy
Tags
Ratings & Reviews
Be the first to share your experience with this product. Your review helps others make better decisions!