Kitchen Interior Furniture Layout Plan with Dining Table and Crockery
Tags
Ratings & Reviews
Be the first to share your experience with this product. Your review helps others make better decisions!
Description
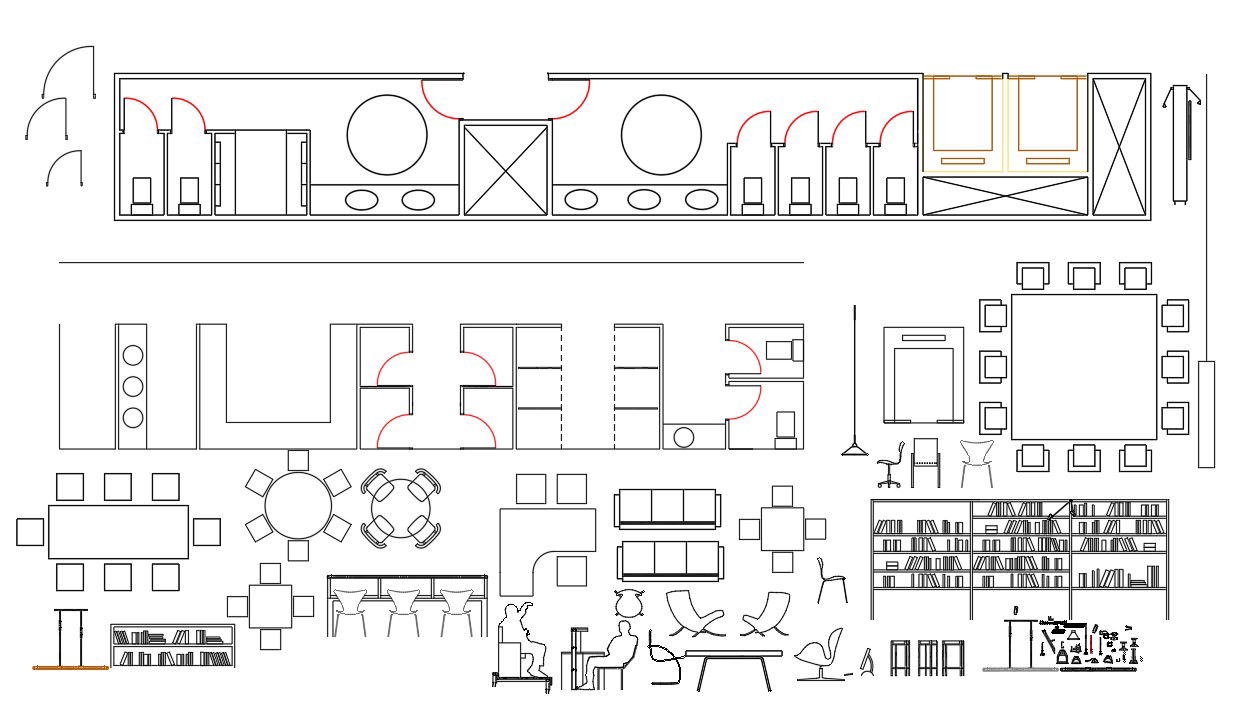
Kitchen interior furniture layout drawing presenting detailed plan, elevation, and sectional views of kitchen furniture, dining table arrangements, crockery unit, wash area, cabinets, storage blocks, and seating layouts. The drawing includes multiple dining table configurations, such as rectangular, square, and round layouts with chair positioning, a kitchen platform with sink placement, overhead cabinets, tall storage units, and crockery display units. Furniture blocks are clearly drafted for architectural floor plan integration, ensuring accurate scaling and space planning for residential and commercial interior projects.




Uploaded by:
Albert stroy
Tags
Ratings & Reviews
Be the first to share your experience with this product. Your review helps others make better decisions!