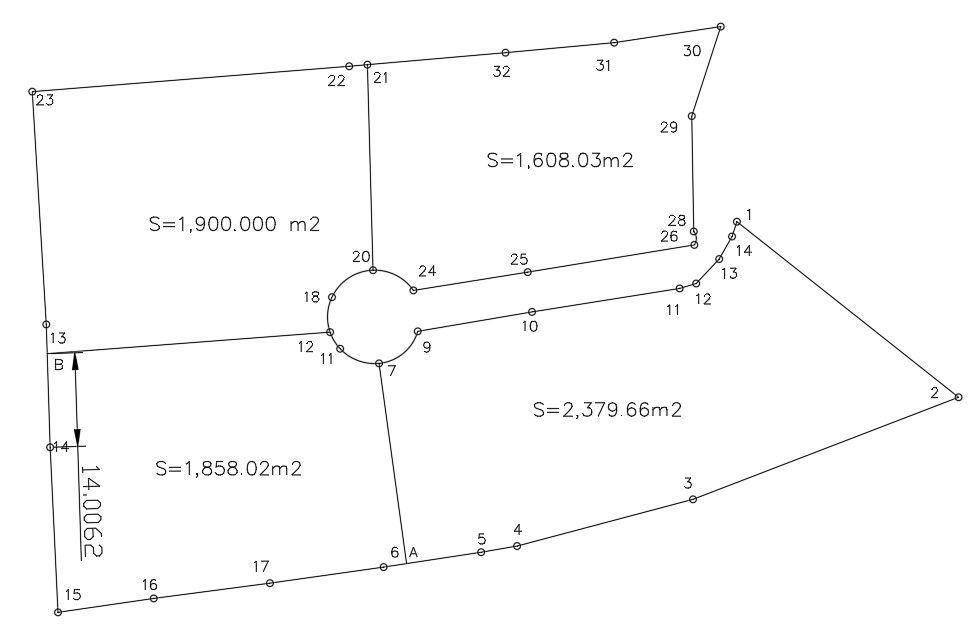
Town Planning Layout Plan with Four Plot Area Division Detail
Tags
Ratings & Reviews
Be the first to share your experience with this product. Your review helps others make better decisions!
Description
Town planning layout plan drawing showing four plot area divisions with clearly marked boundary points and area calculations. The plan includes plot sizes of 1900.00 m2, 1608.03 m2, 2379.66 m2, and 1858.02 m2 with perimeter coordinates and dimension references. Circular junction layout and connecting internal road alignment are drafted between plots. Each plot boundary is defined with numbered corner points for accurate land measurement and subdivision planning. The drawing supports land development, residential plotting, and site planning studies with precise area notation in square meters. This AutoCAD DWG file presents a structured town planning layout suitable for architects and civil engineers preparing subdivision drawings and land allocation documentation. Four plot area division is organized with clear geometry, connection lines, and dimensional control for accurate drafting.

Uploaded by:
Albert stroy
Tags
Ratings & Reviews
Be the first to share your experience with this product. Your review helps others make better decisions!