Toilet Detail CAD Drawing Layout Plan Door Section Sanitary Fixtures
Tags
Ratings & Reviews
Be the first to share your experience with this product. Your review helps others make better decisions!
Description
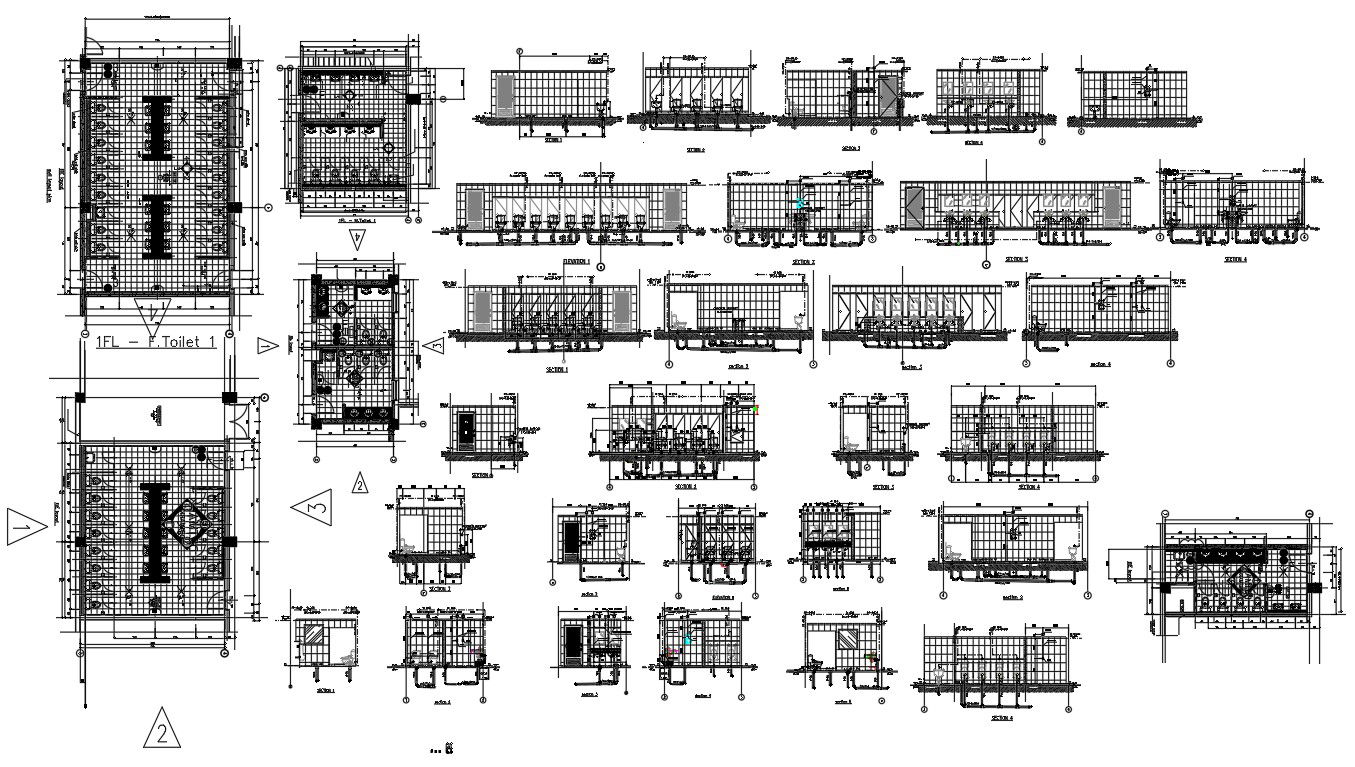
This detailed toilet CAD drawing provides comprehensive construction and design information, prepared in AutoCAD DWG format. The file includes a clear layout plan with door details, sectional views, washbasin placement, pipe routing, glass partitions, and sanitary ware specifications. Each element is accurately scaled and labeled to help architects, interior designers, and engineers plan and execute bathroom layouts efficiently. The drawing follows standard construction practices, ensuring proper plumbing connections, space utilization, and fixture installation for residential and commercial projects.
Ideal for professionals involved in bathroom design and construction, this AutoCAD toilet detail drawing supports working drawings, technical documentation, and coordination across design teams. The clean line work and organized layers enable easy modifications and integration into larger architectural and MEP plans. This CAD file streamlines the design process, helping deliver precise, practical, and visually clear toilet detailing for various building types.

Uploaded by:
Mehul Patel
Tags
Ratings & Reviews
Be the first to share your experience with this product. Your review helps others make better decisions!