Toilet Drainage System Layout with Plenum Duct Ventilation Details
Tags
Ratings & Reviews
Be the first to share your experience with this product. Your review helps others make better decisions!
Description
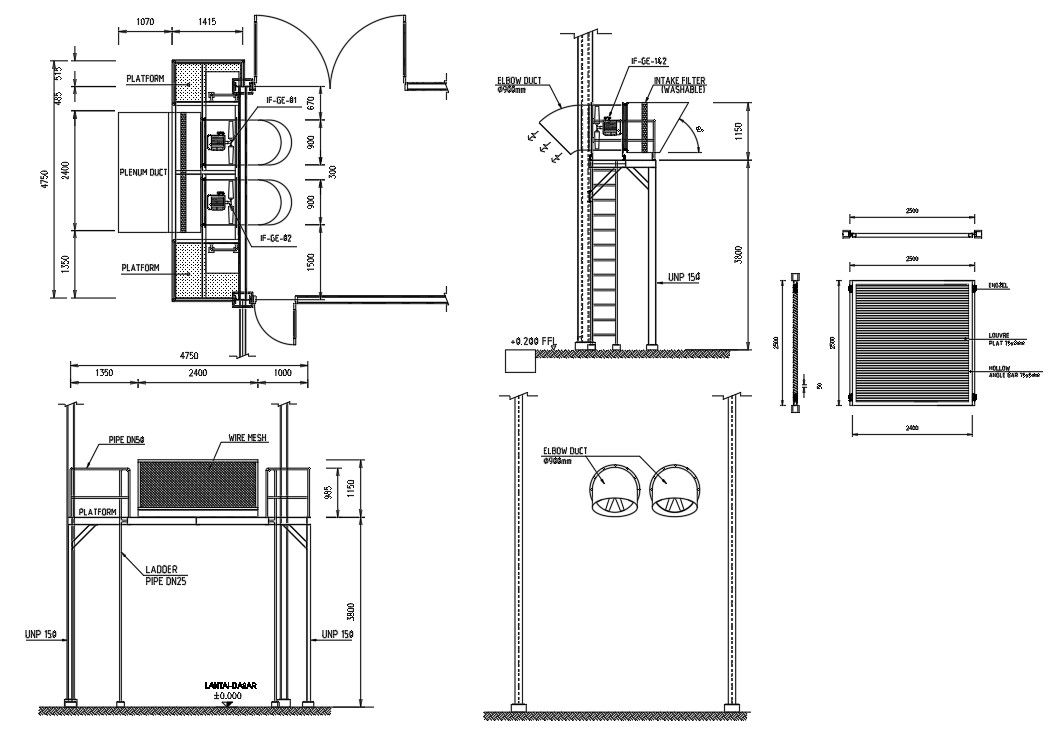
This AutoCAD drawing presents toilet drainage system details with a clear section plan showing plenum duct layout, washable intake filter, elbow duct connections, and louvre flat arrangement for controlled airflow. The drawing includes accurate measurements for platform levels, duct sizes, vertical and horizontal clearances, foundation depth, and support structure alignment. Ladder access, pipe routing, wire mesh protection, and ventilation shaft positioning are clearly indicated to support proper installation and long term maintenance planning for sanitary spaces.
The file also illustrates structural foundation details with base levels, column spacing, and support members to ensure stability of the ventilation and drainage assembly. Louvre flat dimensions, intake filter placement, and elbow duct orientation are shown to improve air circulation and odour control within toilet areas. This detailed layout is suitable for professional planning and coordination in architectural, structural, and building services projects using precise dimensional data.

Uploaded by:
Mehul Patel
Tags
Ratings & Reviews
Be the first to share your experience with this product. Your review helps others make better decisions!