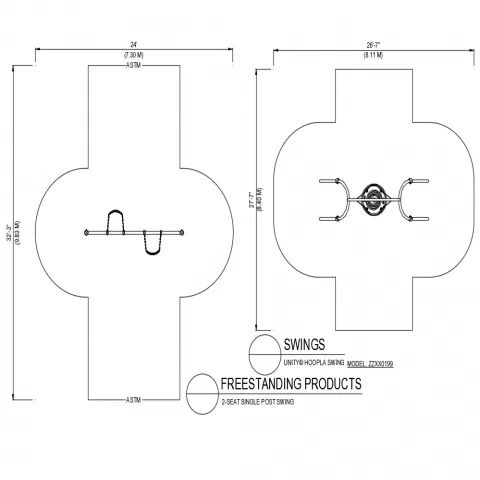
Two seat swing layout plan with dimensions and playground details
Tags
Frequently Asked Questions
This AutoCAD DWG file includes the two-seat single-post swing plan, equipment layout, safety clearance area, dimensional details, and playground installation references.
Ratings & Reviews
Be the first to share your experience with this product. Your review helps others make better decisions!
Description
This two-seat swing layout drawing presents a detailed playground design with precise dimensions, plan view, and equipment layout for accurate outdoor planning. The drawing includes single post swing arrangement with a horizontal bar, chain suspension, and dual seat configuration, clearly illustrated. It highlights overall area dimensions, such as 24 feet in width and 27 feet in height, along with swing clearance space using cad files and AutoCAD files. Two seat swing layout ensures safe spacing, proper alignment, and functional design for playground installations. Playground swing drawing ensures accurate scaling, structural clarity, and safety compliance suitable for parks and recreational areas.

Uploaded by:
Eiz Luna
Tags
Frequently Asked Questions
This AutoCAD DWG file includes the two-seat single-post swing plan, equipment layout, safety clearance area, dimensional details, and playground installation references.
Ratings & Reviews
Be the first to share your experience with this product. Your review helps others make better decisions!