Bathroom Door Detail Drawing with Elevation and Finish Specifications
Tags
Ratings & Reviews
Be the first to share your experience with this product. Your review helps others make better decisions!
Description
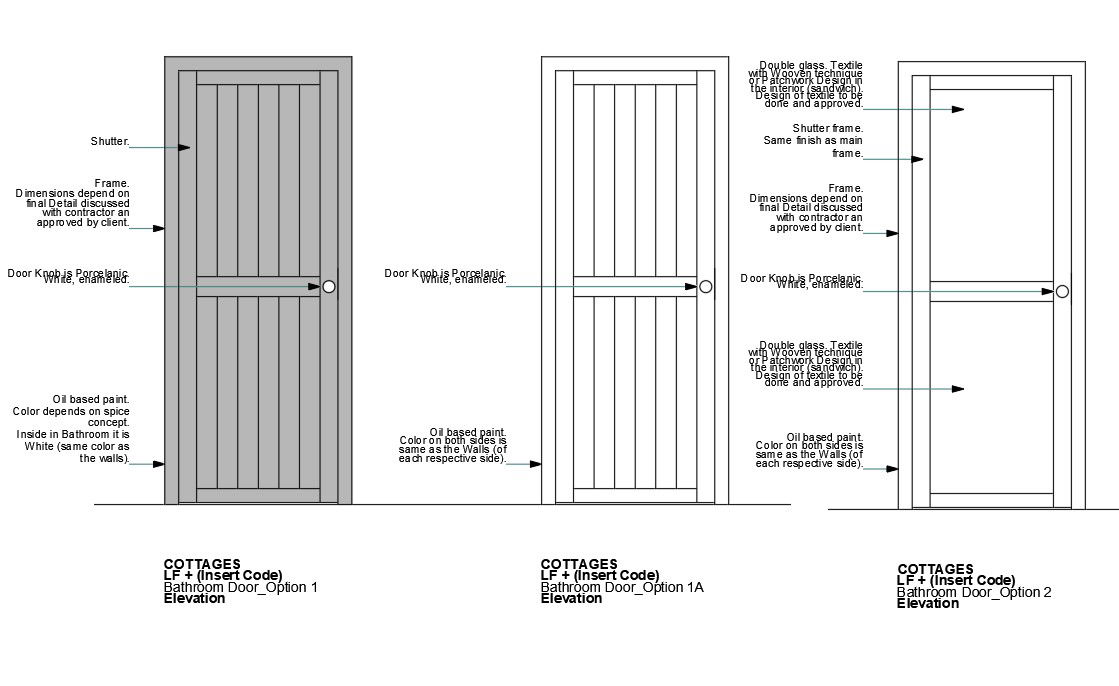
This bathroom door detail drawing presents clear elevation views prepared in AutoCAD DWG format for residential and hospitality interiors. The drawing illustrates multiple bathroom door options showing shutter design frame alignment and handle positioning with proportional measurements. Door shutter panels are detailed with vertical divisions and consistent spacing to guide fabrication accuracy. Frame construction is shown with the same finish as the main frame ensuring visual continuity. Notes explain oil based paint application where colour depends on the interior concept while the internal bathroom face remains white to match wall finishes.

Uploaded by:
Mehul Patel
Tags
Ratings & Reviews
Be the first to share your experience with this product. Your review helps others make better decisions!