Door Block Design Collection 2D DWG File for Architects and Designers
Tags
#modern door#door and window#window modern door and window design#traditional door and window#AutoCAD DWG Drawing file#sliding screen door#astragal#bedroom doors#bay window roof framing#bay window framing detail
Ratings & Reviews
⭐
No Reviews Yet
Be the first to share your experience with this product. Your review helps others make better decisions!
★★★★★
Description
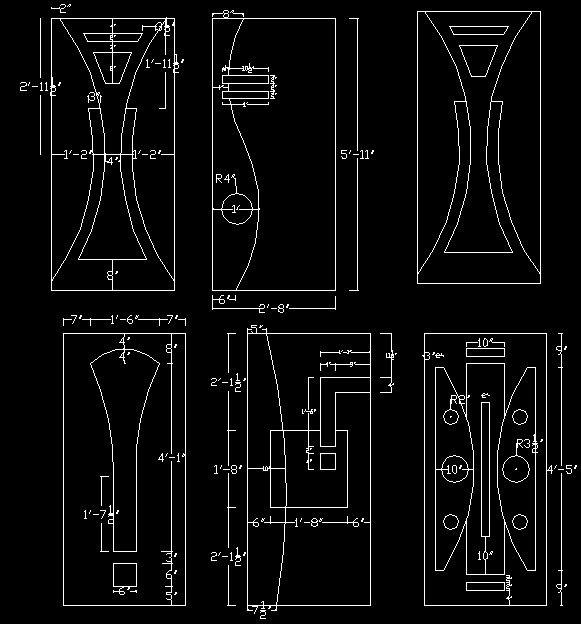
The amazing door block design is given. This DWG file having the drawing of an amazing single, wooden and glass door design, Main door, Toilet door, Main gate design, Kitchen and bedroom door is available in this drawing file. Download the file to get those door blocks. These blocks are useful for civil engineers, architects, and interior designers. Thank you so much for downloading AutoCAD files from our website.




Uploaded by:
galaxy
Tags
#modern door#door and window#window modern door and window design#traditional door and window#AutoCAD DWG Drawing file#sliding screen door#astragal#bedroom doors#bay window roof framing#bay window framing detail
Ratings & Reviews
⭐
No Reviews Yet
Be the first to share your experience with this product. Your review helps others make better decisions!
★★★★★