Bed Side Table Structure Drawing with Dimensions for Wooden Furniture
Tags
Ratings & Reviews
Be the first to share your experience with this product. Your review helps others make better decisions!
Description
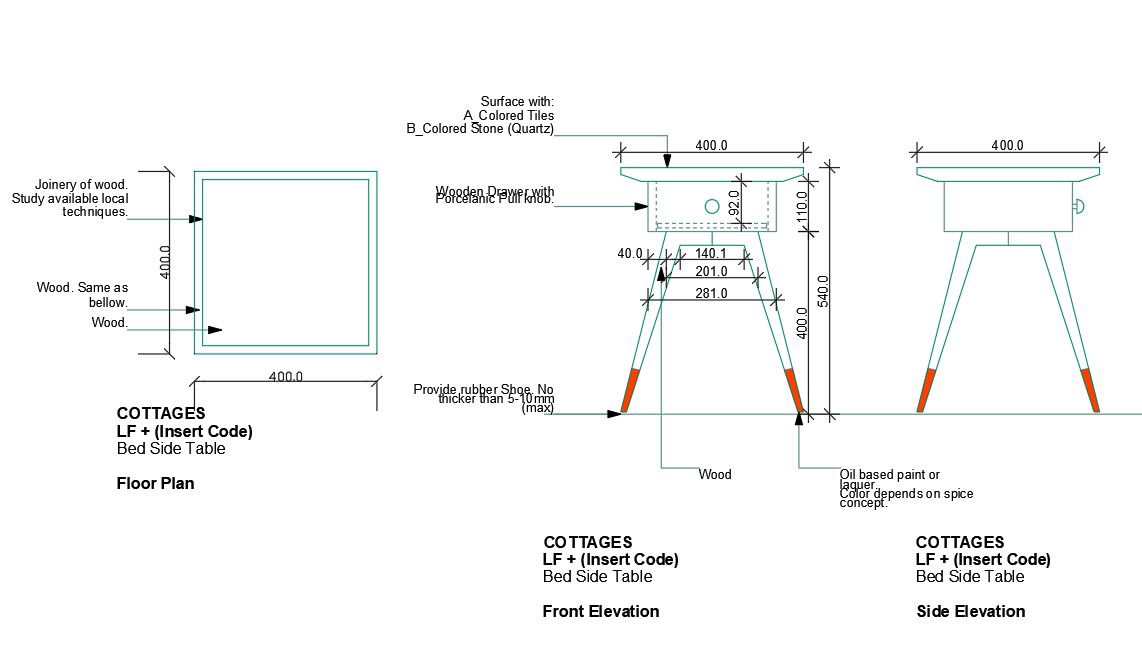
This bed side table structure drawing is prepared in AutoCAD DWG format and presents clear furniture construction information for interior and cottage projects. The drawing includes a detailed floor plan showing a 400 mm by 400 mm table top layout with accurate edge alignment. Front elevation details explain overall table height, leg inclination and proportional balance with clearly marked measurements. Side elevation illustrates depth support angle and base contact detailing for stability. Joinery of wood is clearly indicated using locally available techniques to support practical fabrication and ease of construction. Material annotations describe wooden components surface finishes and drawer construction with porcelain knob positioning.




Uploaded by:
Mehul Patel
Tags
Ratings & Reviews
Be the first to share your experience with this product. Your review helps others make better decisions!