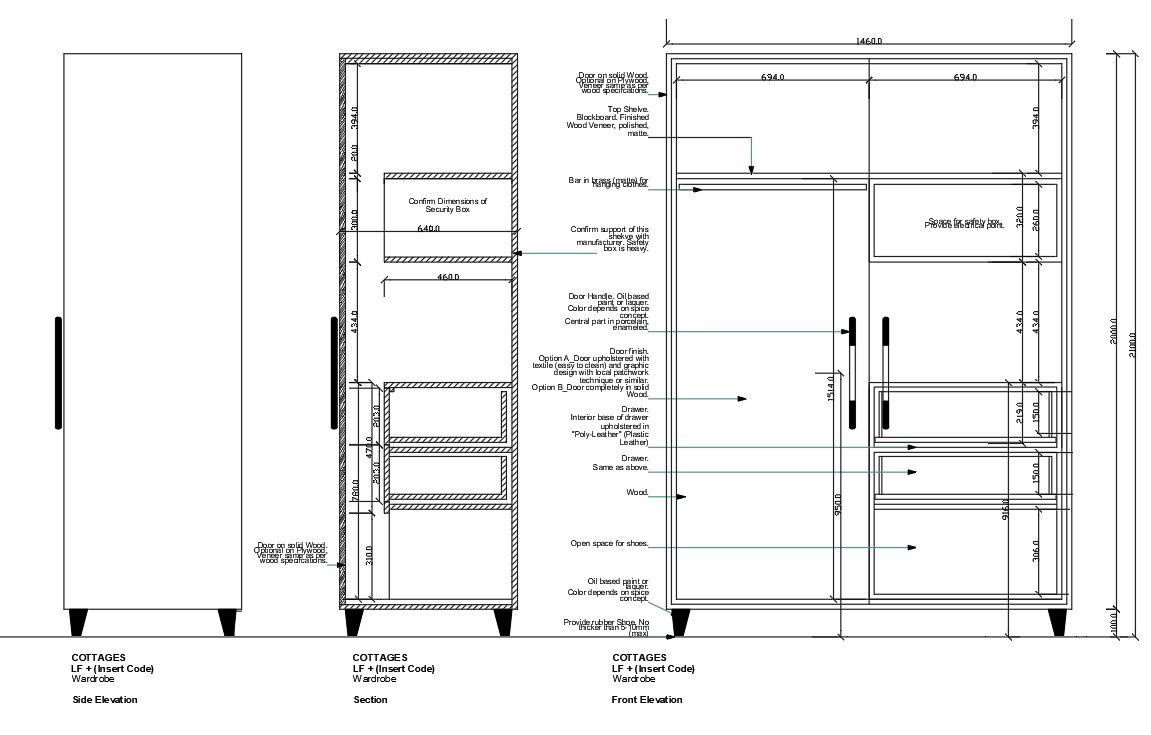
Wardrobe Cabinet Design With Front Side Section Details 1460x2100 mm
Tags
Ratings & Reviews
Be the first to share your experience with this product. Your review helps others make better decisions!
Description
This wardrobe cabinet AutoCAD drawing presents a complete furniture detailing solution with clearly defined front elevation, side elevation, and sectional views for accurate interior execution. The design shows an overall width of 1460 mm divided into two equal 694 mm compartments, allowing balanced storage planning. The drawing includes vertical height detailing up to 2100 mm with clearly marked internal divisions for hanging space, drawer units, open shelves, and a dedicated safety box zone with a provision for an electrical point. Door handle placement, shutter alignment, and internal clearances are carefully dimensioned to support smooth functionality and precise installation.




Uploaded by:
Mehul Patel
Tags
Ratings & Reviews
Be the first to share your experience with this product. Your review helps others make better decisions!