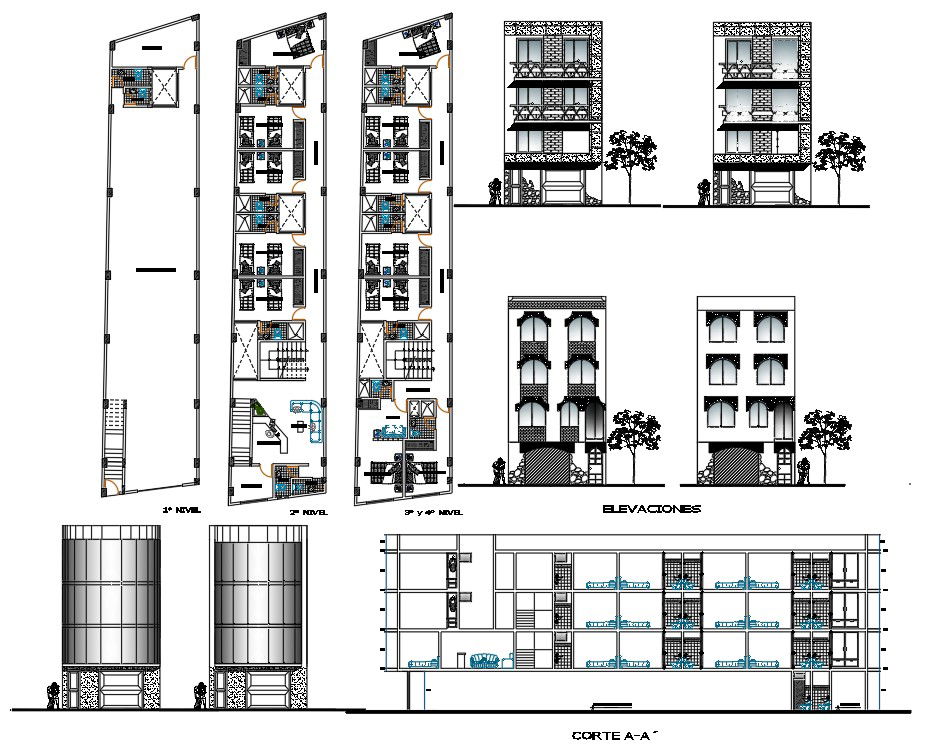
Hotel Layout Design Drawing with All Floors and Bedroom Planning
Tags
Ratings & Reviews
Be the first to share your experience with this product. Your review helps others make better decisions!
Description
This hotel layout design drawing is prepared in AutoCAD DWG format and presents complete architectural planning for all floors of a hotel building. The drawing includes detailed floor wise layouts showing systematic bedroom planning with attached interior arrangements, wash areas, furniture positioning, and circulation corridors. Each floor plan clearly explains room repetition, access routes, stair placement, lift core coordination, and internal connectivity to support smooth hotel operations. Restaurant planning is included with proper seating layout, service zones, and functional separation from guest room areas.

Uploaded by:
Albert stroy
Tags
Ratings & Reviews
Be the first to share your experience with this product. Your review helps others make better decisions!