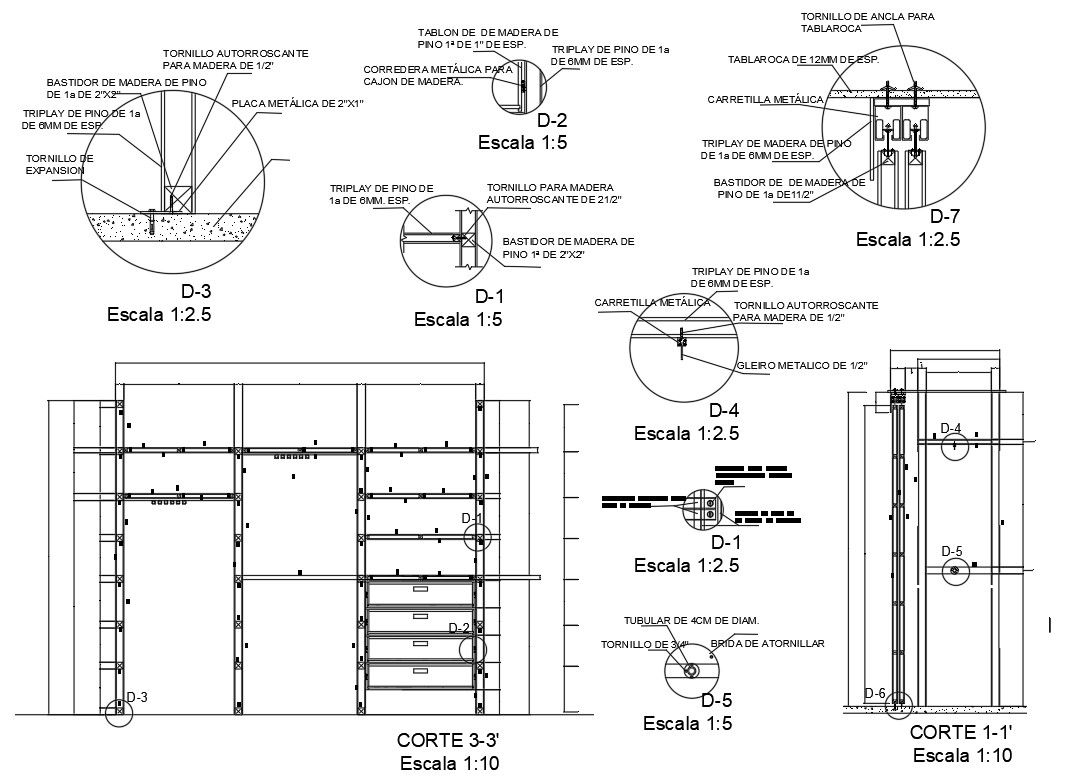
Wardrobe Structure Details Section Plan Screw Anchor Layout.
Tags
Ratings & Reviews
Be the first to share your experience with this product. Your review helps others make better decisions!
Description
Wardrobe structure details drawing prepared in AutoCAD DWG format presenting complete sectional plan, elevation cuts, and fixing component layout. The design includes internal framing system, wooden panel assembly, and structural support alignment clearly dimensioned for fabrication reference. Detailed callouts illustrate screw expansion fixing, screw anchor for drywall connection, metallic rod support, flange screw arrangement, and self tapping wood screw placement. Section views display vertical supports, base fixing, and internal shelf alignment with precise joinery references. This wardrobe structure details file also includes sectional cuts showing metallic track installation, anchoring method to wall substrate, tubular support elements, and bracing system coordination

Uploaded by:
Mehul Patel
Tags
Ratings & Reviews
Be the first to share your experience with this product. Your review helps others make better decisions!