Wardrobe Details Door Type Section Plan Shelves Layout Design
Tags
Ratings & Reviews
Be the first to share your experience with this product. Your review helps others make better decisions!
Description
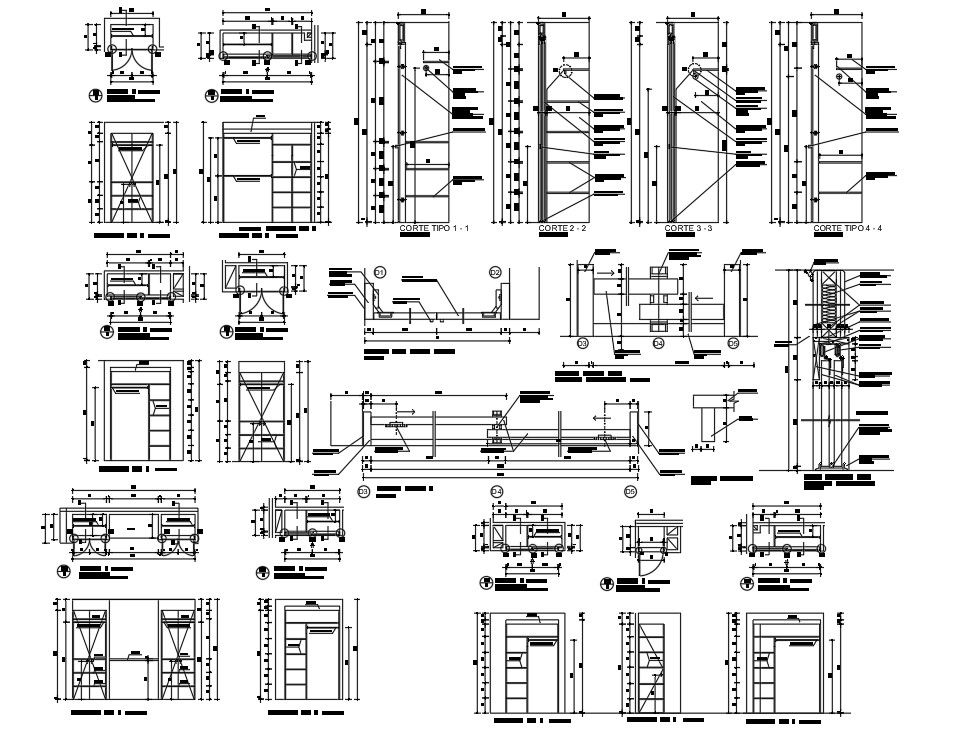
Wardrobe details drawing prepared in AutoCAD DWG format presenting complete door type configuration, sectional views, and plan layout. The design includes abate door type detailing, sliding door cutting type mechanism, hanging bar alignment, and horizontal shelf arrangement clearly dimensioned for fabrication reference. Vertical support elements, internal partitions, and structural framing are systematically drafted to ensure functional storage planning. Melamine almond finish specification and panel thickness are indicated for interior execution clarity. This wardrobe details file also includes sectional cuts showing door track positioning, hinge alignment, shelf depth coordination, and hanging rod support structure. Sliding mechanism components and vertical framing connections are clearly represented to support installation accuracy.

Uploaded by:
Mehul Patel
Tags
Ratings & Reviews
Be the first to share your experience with this product. Your review helps others make better decisions!