Clinic Project Plan Elevation Section Healthcare Facility Layout
Tags
Ratings & Reviews
Be the first to share your experience with this product. Your review helps others make better decisions!
Description
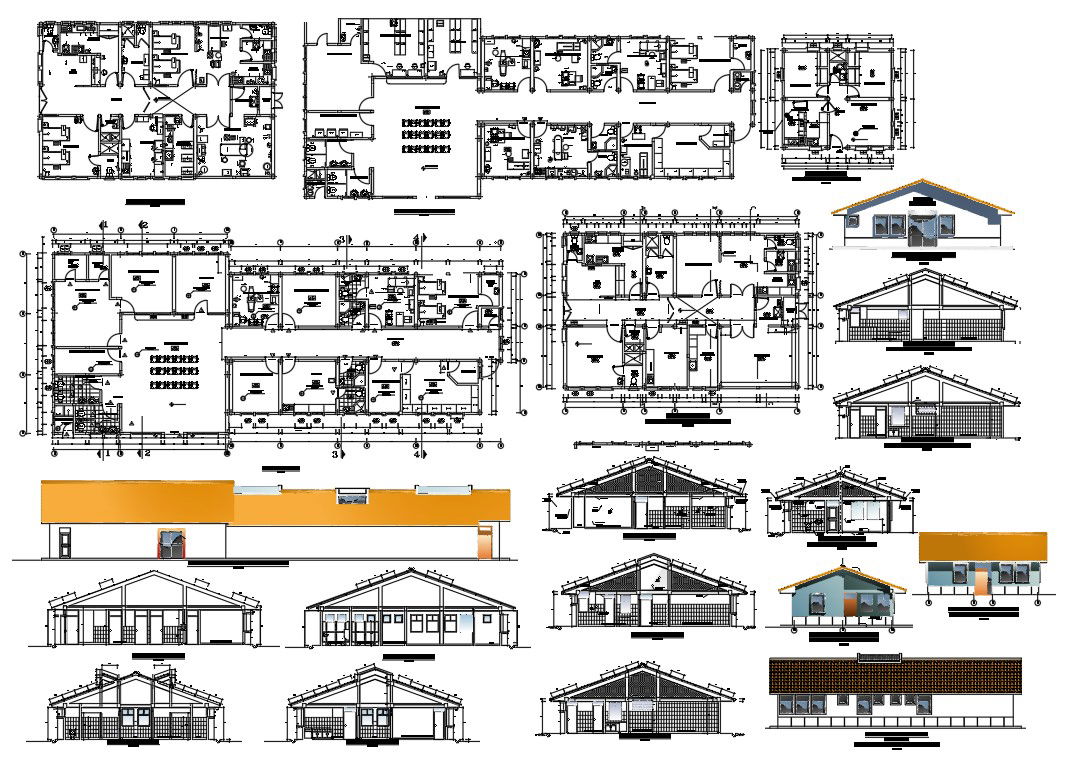
Clinic project drawing prepared in AutoCAD DWG format presenting complete healthcare layout with detailed floor plans, elevations, and sectional views. The design includes administration office, admission and filing area, pharmacy unit, waiting room, medical advisory consultation rooms, sampling space, sterilization room, rest room, and dedicated attention area for newborn care. Circulation corridors, room zoning, and service alignment are clearly dimensioned to ensure functional clinical planning and patient flow management. Hand washing area and hygiene zones are systematically arranged within the layout. This clinic project file also includes façade elevations, building sections showing floor level transitions, roof structure alignment, and structural grid coordination. Departmental distribution is organized to support efficient healthcare operations and workflow integration.




Uploaded by:
Albert stroy
Tags
Ratings & Reviews
Be the first to share your experience with this product. Your review helps others make better decisions!