Garden Design Modern Landscaping Plan with Play Area and Picnic Layout
Tags
Ratings & Reviews
Be the first to share your experience with this product. Your review helps others make better decisions!
Description
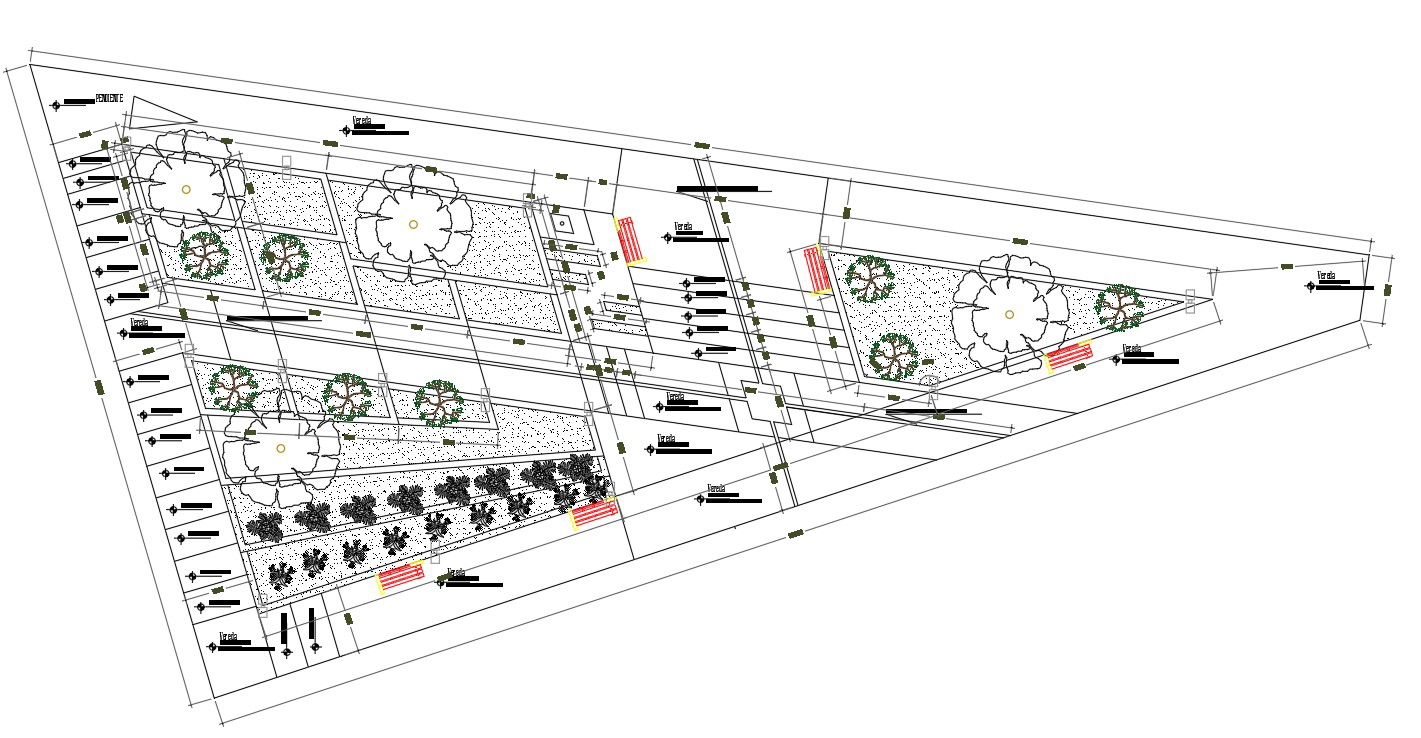
Garden design drawing prepared in AutoCAD DWG format presenting complete modern landscaping plan with organized zoning and outdoor space development. The layout includes children play area, picnic seating zones, plantation beds, pathway alignment, and green open spaces clearly arranged within the site boundary. Tree placement, shrub rows, lawn sections, and paved walkways are proportionally drafted to ensure functional circulation and recreational use. Site dimensions, boundary lines, and layout coordination are systematically marked for landscape planning clarity. This garden design file also includes external layout detailing, entry access alignment, seating arrangements, and planting pattern distribution. Children play area positioning and picnic place organization are clearly defined to support community outdoor activities.




Uploaded by:
Albert stroy
Tags
Ratings & Reviews
Be the first to share your experience with this product. Your review helps others make better decisions!