Master Bedroom Layout Front Section Toilet Beam Foundation Details
Tags
Ratings & Reviews
Be the first to share your experience with this product. Your review helps others make better decisions!
Description
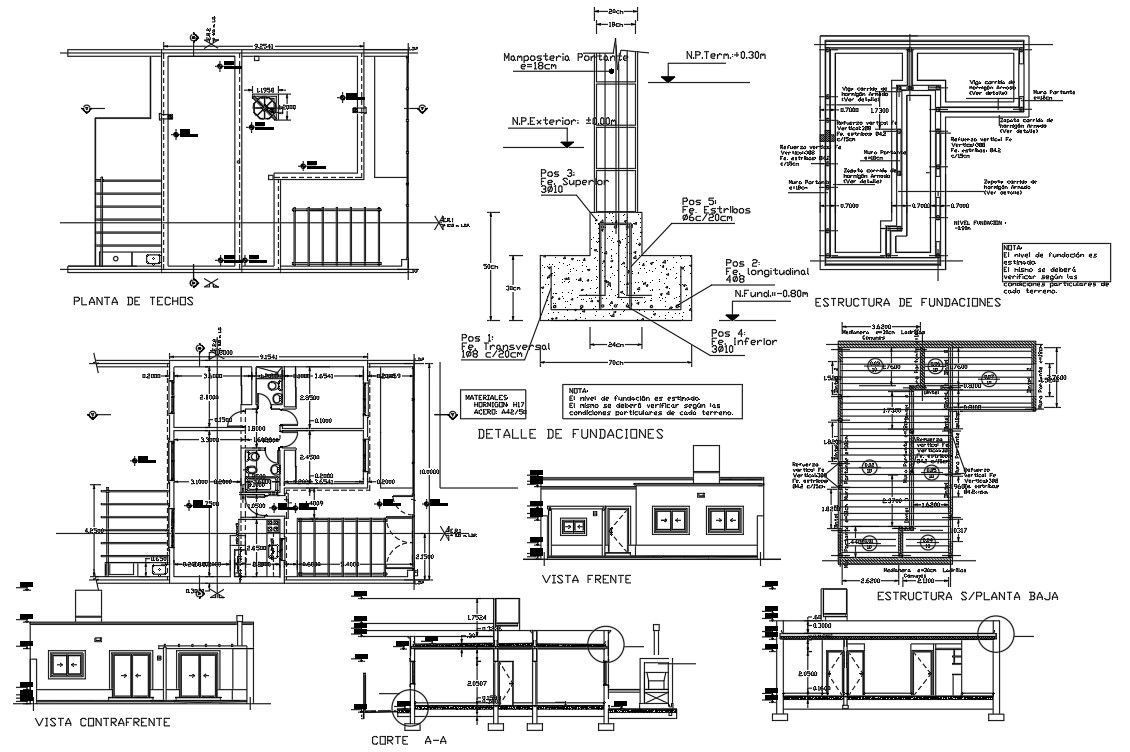
Explore the Master Bedroom Layout Front Section Toilet Beam Foundation Details AutoCAD DWG file, professionally drafted for architects, civil engineers, interior designers, and builders. This detailed drawing includes a complete front view of the master bedroom, sectional views with ceiling and floor levels, and precise toilet and bathroom layouts with fixture placement. Structural specifications such as Zapata run reinforced concrete footing, wall carrier details, and reinforced concrete beam runs are included with accurate measurements, ensuring proper load distribution and structural integrity. Foundation details show depth, width, and reinforcement placement to guide construction teams for practical execution on site. The Master Bedroom Layout Front Section Toilet Beam Foundation Details also includes sectional drawings highlighting wall carrier alignment, beam-to-column connections, floor and ceiling slab thickness, and reinforcement bars’ spacing for precise installation.

Uploaded by:
Mehul Patel
Tags
Ratings & Reviews
Be the first to share your experience with this product. Your review helps others make better decisions!