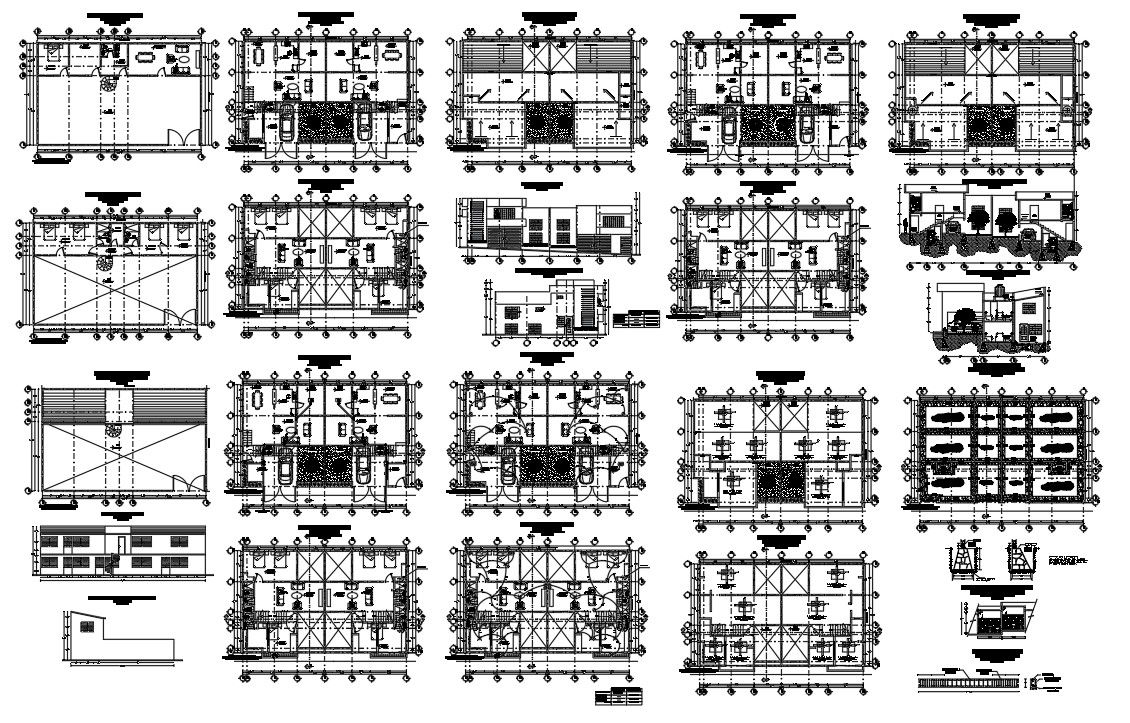
Duplex House Layout Elevation Kitchen Bedroom Parking Garden DWG
Tags
Ratings & Reviews
Be the first to share your experience with this product. Your review helps others make better decisions!
Description
Download the Duplex House Layout Elevation Kitchen Bedroom Parking Garden DWG file, designed for architects, civil engineers, interior designers, and builders. This detailed AutoCAD drawing includes a complete duplex house layout with separate floors, showing bedrooms, living room, kitchen, bathrooms, dining areas, and circulation spaces. Parking areas, garden, and outdoor spaces are clearly marked with accurate dimensions for practical planning and implementation. Structural details such as column positions, beam placements, and slab thickness are included for precise construction guidance.

Uploaded by:
Mehul Patel
Tags
Ratings & Reviews
Be the first to share your experience with this product. Your review helps others make better decisions!