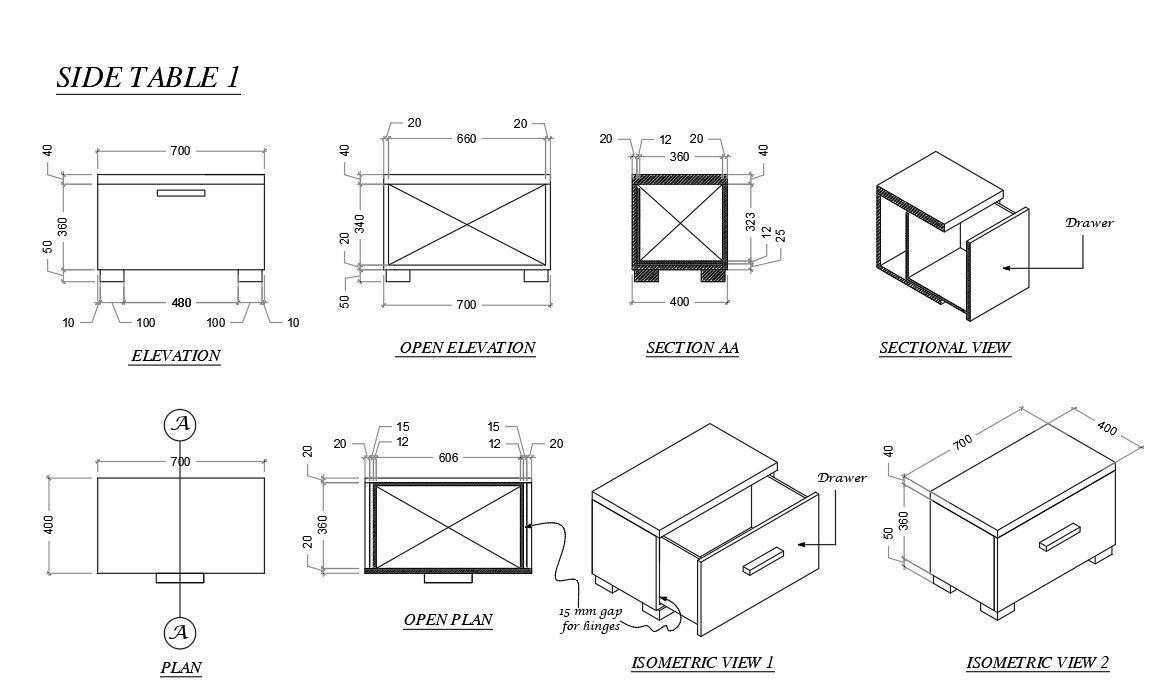
Drawer Design CAD Block with Elevation, Section, and Isometric View
Tags
Ratings & Reviews
Be the first to share your experience with this product. Your review helps others make better decisions!
Description
This AutoCAD drawing provides detailed designs for a side table drawer, including front elevation, open elevation, sectional view, and isometric views. It also includes an open plan, back view, and detailed measurements. Ideal for use in designing furniture for residential or office spaces, this CAD block helps with precise planning and implementation. The file offers clear dimensions, including the 15mm gap for hinges, making it a useful resource for interior designers, architects, and manufacturers. The drawing provides all essential details, from the structure to the layout of the drawer, to ensure a perfect fit in your designs. Whether you are working on cabinetry, furniture, or other projects that require detailed drawer design, this file offers everything you need for a professional and accurate result.

Uploaded by:
Mehul Patel
Tags
Ratings & Reviews
Be the first to share your experience with this product. Your review helps others make better decisions!