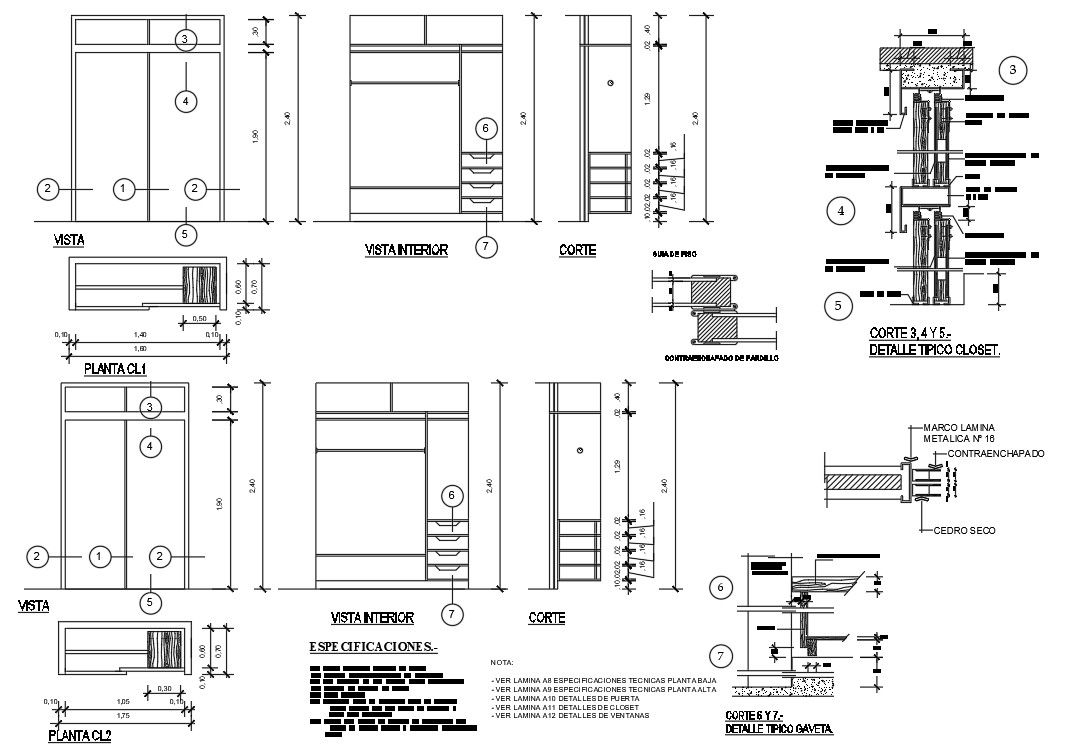
Wardrobe Interior View, Structure, Section Elevation Details
Tags
Ratings & Reviews
Be the first to share your experience with this product. Your review helps others make better decisions!
Description
This AutoCAD file contains detailed drawings of a wardrobe, showcasing interior views, structure details, section plans, and elevation details. It also includes specifics like the superior board of drawers, cedar dry material, sliding mechanism, and floor guide for smooth functionality. The file covers every aspect needed for a precise wardrobe design, making it an excellent resource for architects, interior designers, and builders. Each element is carefully detailed to provide a comprehensive solution for wardrobe construction. This design is perfect for those seeking a functional and aesthetic wardrobe layout.

Uploaded by:
Mehul Patel
Tags
Ratings & Reviews
Be the first to share your experience with this product. Your review helps others make better decisions!