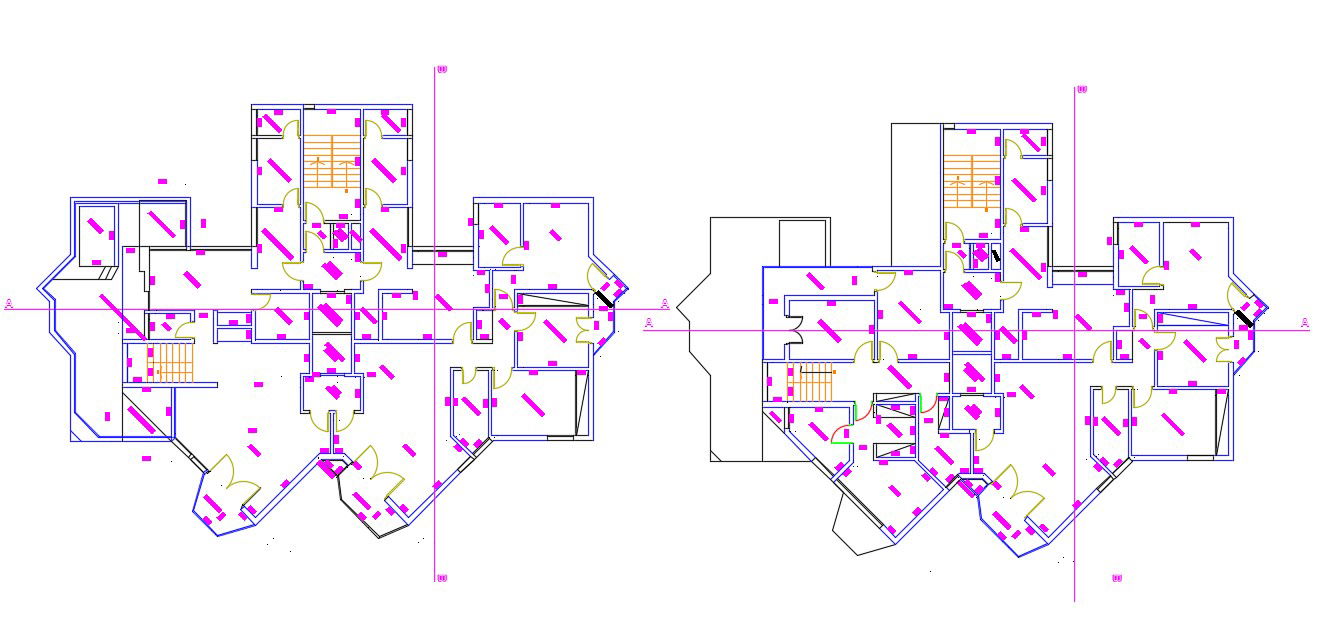
Modern Two-Storey House Design Layout in DWG Drawing
Tags
#download modern house plan#autocad file#house cad plan
Ratings & Reviews
⭐
No Reviews Yet
Be the first to share your experience with this product. Your review helps others make better decisions!
★★★★★
Description
Two storey house plan includes bedroom, kitchen, hall, bathroom, rest room. Also given the staircase and the hidden dimensions.

Uploaded by:
Poonam
Tags
#download modern house plan#autocad file#house cad plan
Ratings & Reviews
⭐
No Reviews Yet
Be the first to share your experience with this product. Your review helps others make better decisions!
★★★★★