Kitchen Furniture Elevation Design AutoCAD – Crockery Unit for Modular
Tags
#kitchen furniture design#AutoCAD kitchen layout#crockery unit design#modular kitchen storage#kitchen cabinet design#kitchen elevation plan
Ratings & Reviews
⭐
No Reviews Yet
Be the first to share your experience with this product. Your review helps others make better decisions!
★★★★★
Description
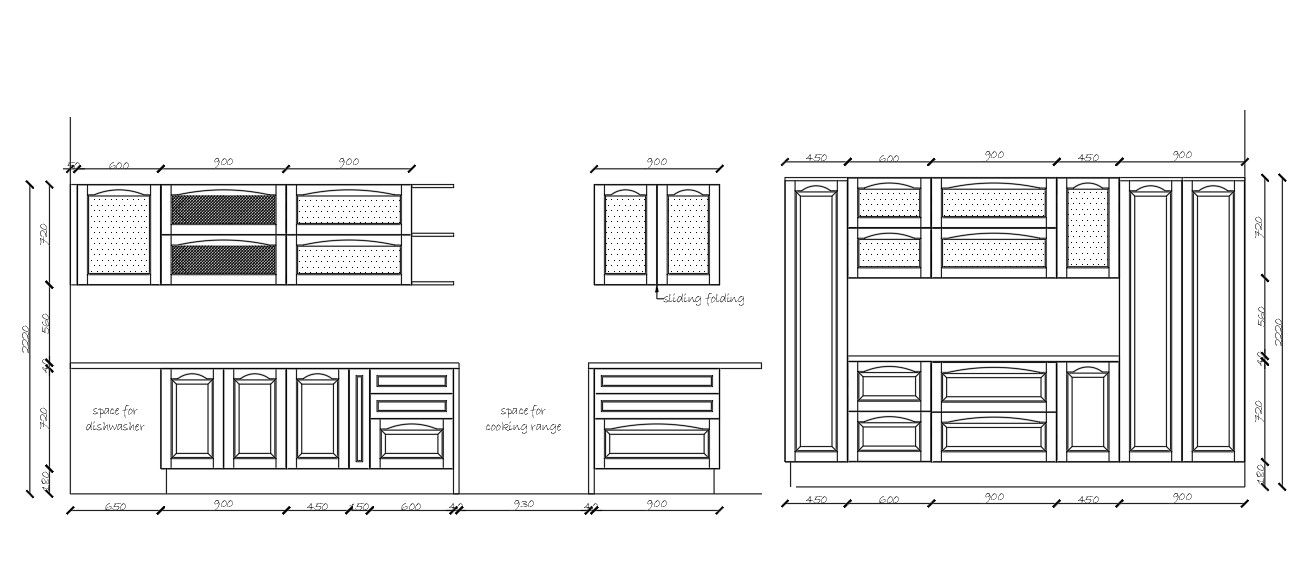
This AutoCAD DWG file features a detailed 2D model of a kitchen crockery unit, designed for modular kitchen presentations. The design includes precise measurements and elevation views for the kitchen cabinet, showcasing storage compartments and shelves for optimal use of space. Ideal for modern kitchens, the crockery unit provides a functional and stylish storage solution, complete with space for a dishwasher and cooking range.

Uploaded by:
Albert stroy
Tags
#kitchen furniture design#AutoCAD kitchen layout#crockery unit design#modular kitchen storage#kitchen cabinet design#kitchen elevation plan
Ratings & Reviews
⭐
No Reviews Yet
Be the first to share your experience with this product. Your review helps others make better decisions!
★★★★★