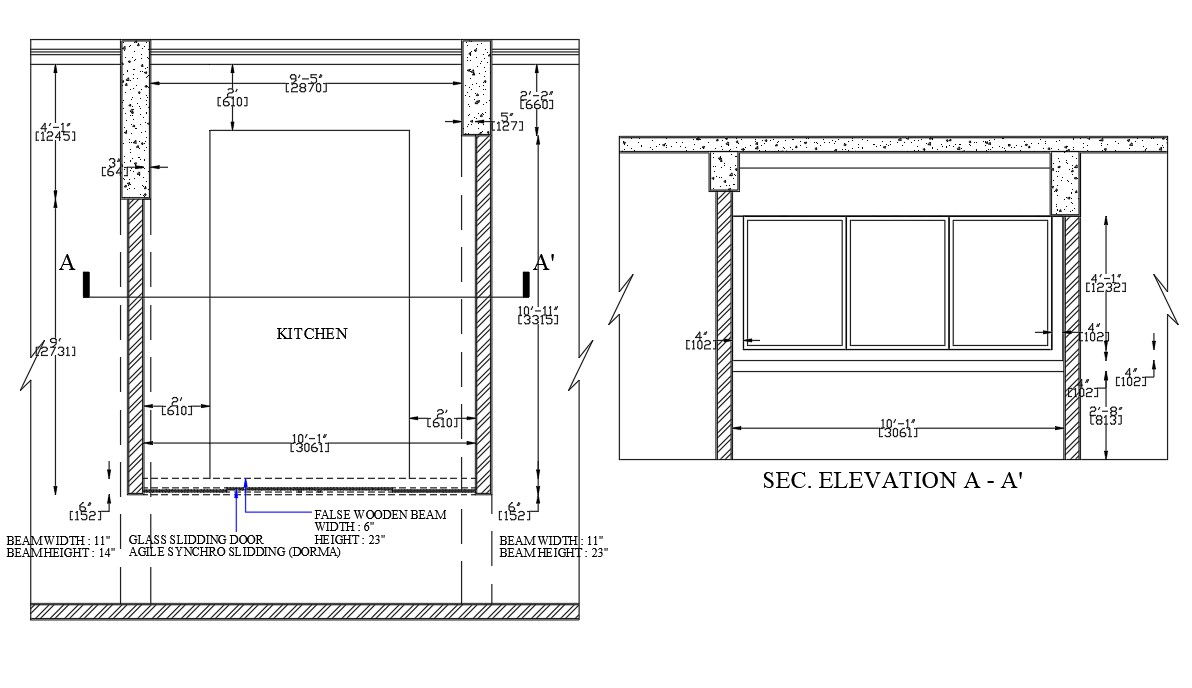
Kitchen Elevation and Layout Design with Section Plan in AutoCAD
Tags
Ratings & Reviews
Be the first to share your experience with this product. Your review helps others make better decisions!
Description
This AutoCAD drawing includes a detailed kitchen elevation design along with the layout and section plan. The drawing showcases the kitchen's structural components, including window and door placements, with precise measurements. It also features a glass sliding door and wooden beam details, offering a complete view of the kitchen's spatial and functional design. This file is perfect for architects, interior designers, and builders involved in kitchen design and construction, helping to create a well-structured and practical kitchen space.

Uploaded by:
Albert stroy
Tags
Ratings & Reviews
Be the first to share your experience with this product. Your review helps others make better decisions!