Simple Kitchen Design with Layout, Section, and Interior Details
Tags
Ratings & Reviews
Be the first to share your experience with this product. Your review helps others make better decisions!
Description
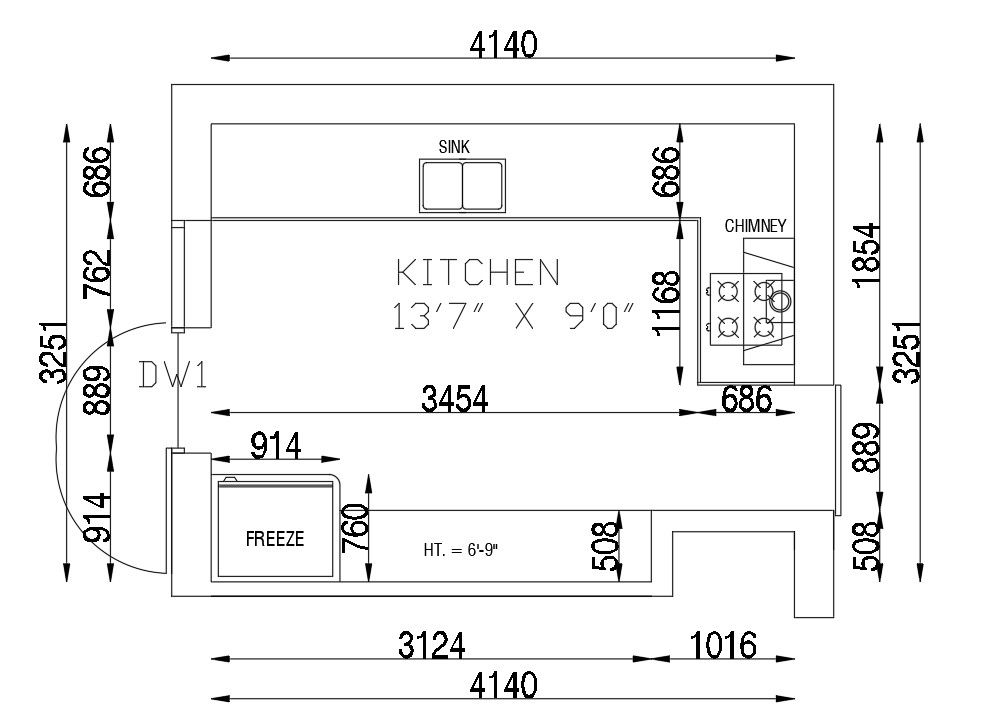
This AutoCAD drawing presents a simple kitchen design with a detailed layout plan, section plan, and interior design details. The layout includes precise measurements for the kitchen space, showcasing areas such as the sink, freezer, and chimney. The design ensures an efficient and functional kitchen setup while maintaining a clean and minimalistic style. Ideal for architects, interior designers, and homeowners, this file offers a comprehensive guide to designing a practical and well-structured kitchen with all necessary dimensions.

Uploaded by:
Albert stroy
Tags
Ratings & Reviews
Be the first to share your experience with this product. Your review helps others make better decisions!