Announcement Machine CAD Block AutoCAD DWG Equipment Drawing
Tags
Ratings & Reviews
Be the first to share your experience with this product. Your review helps others make better decisions!
Description
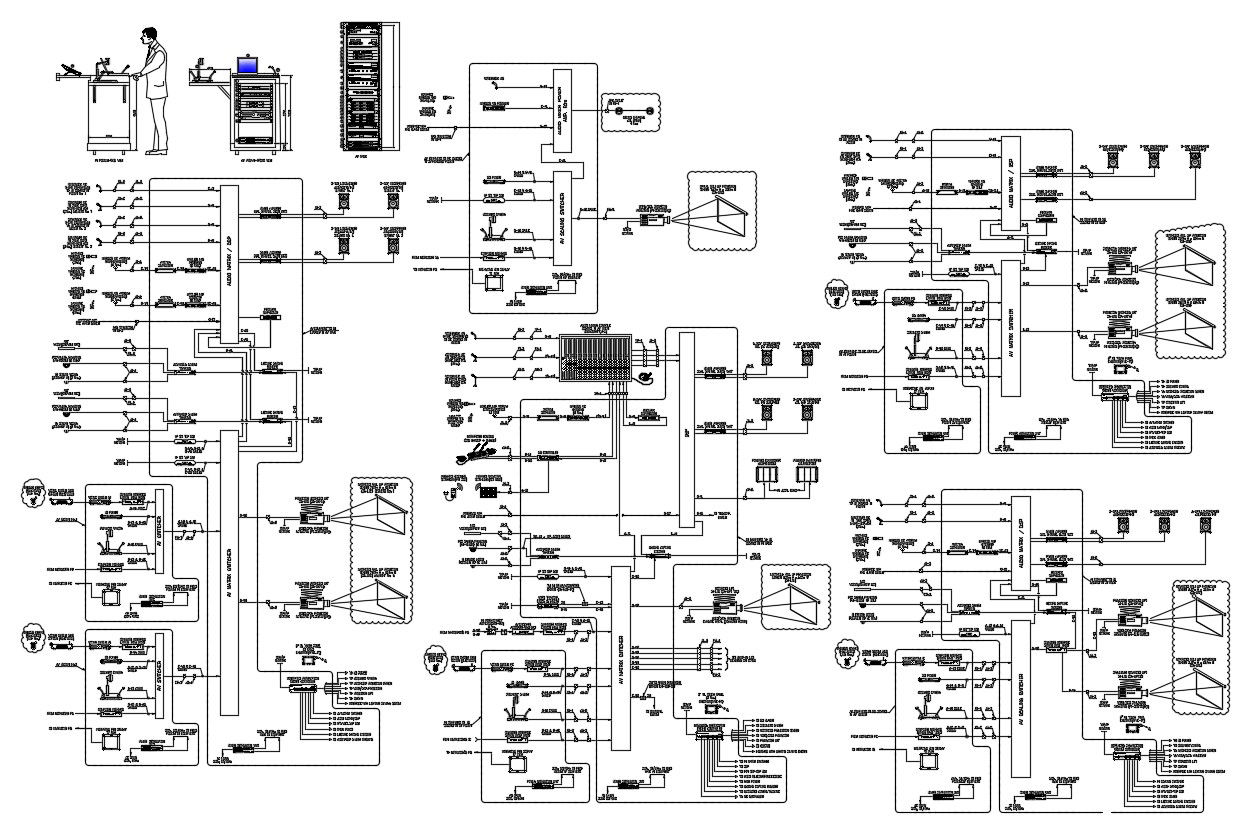
The Announcement Machine CAD Block AutoCAD DWG Equipment Drawing provides a detailed CAD representation of an announcement or public address machine commonly used in public buildings and communication spaces. This AutoCAD DWG file illustrates the structural layout and design of the announcement equipment, allowing professionals to understand the machine form, component arrangement, and equipment placement used in architectural and technical layouts. The drawing helps architects and designers visualize how announcement systems or communication machines can be represented within building design drawings for planning and documentation purposes. The CAD block structure demonstrates the equipment outline, proportions, and equipment detailing that assist in the accurate representation of communication devices in technical plans.




Uploaded by:
Poonam
Tags
Ratings & Reviews
Be the first to share your experience with this product. Your review helps others make better decisions!