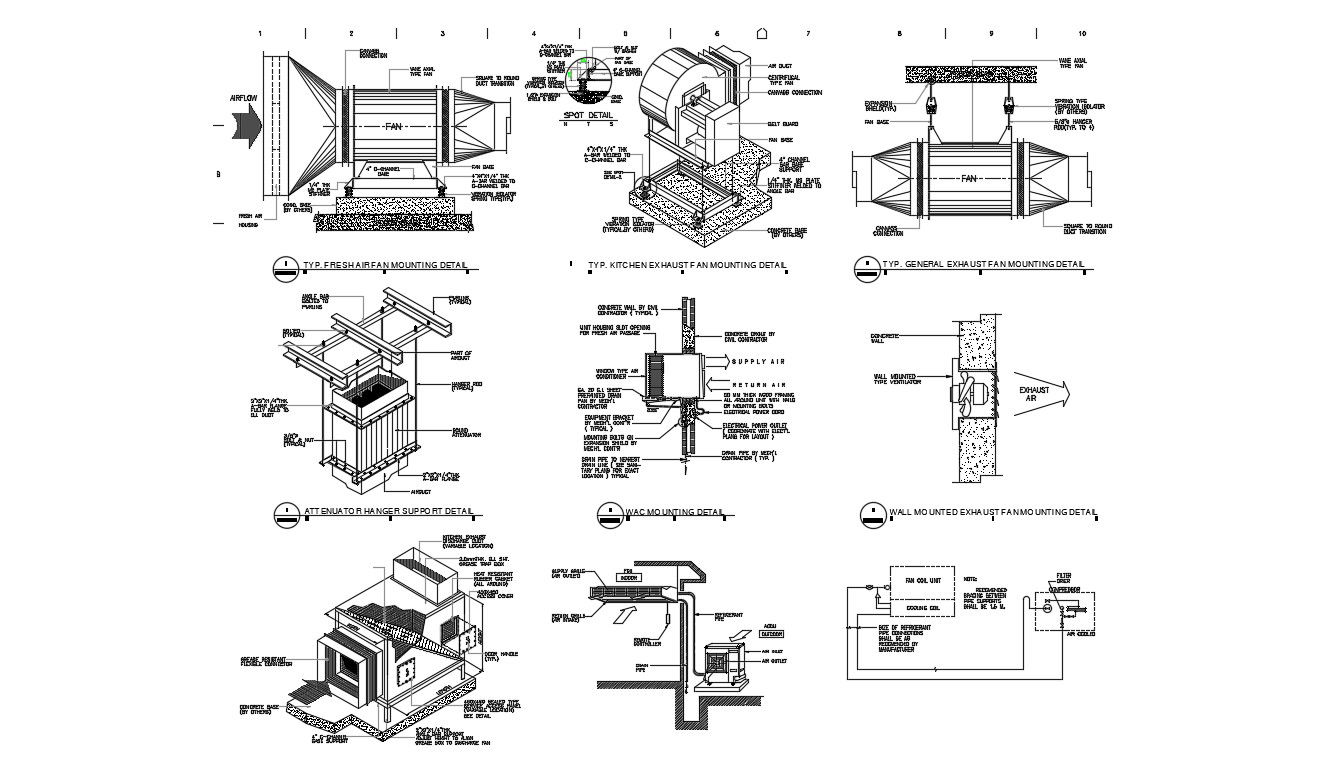
Exhaust Fan Cad Drawing Details for Kitchen Fresh Air Layout
Tags
Ratings & Reviews
Be the first to share your experience with this product. Your review helps others make better decisions!
Description
Exhaust fan cad drawing file includes technical details of general exhaust fan, kitchen exhaust fan, fresh air fan, and united exhaust fan layouts. This drawing shows fan mounting sections, duct connections, support frames, airflow direction, wall fixing methods, hanger support details, and equipment placement. Useful for architects, civil engineers, builders, interior designers, and drafting professionals who need accurate fan system planning. The file helps improve ventilation design, service coordination, and project documentation with clear CAD layouts for modern building mechanical work.

Uploaded by:
Poonam
Tags
Ratings & Reviews
Be the first to share your experience with this product. Your review helps others make better decisions!