Airport Terminal Building Plan CAD Drawing Design Layout File
Tags
Ratings & Reviews
Be the first to share your experience with this product. Your review helps others make better decisions!
Description
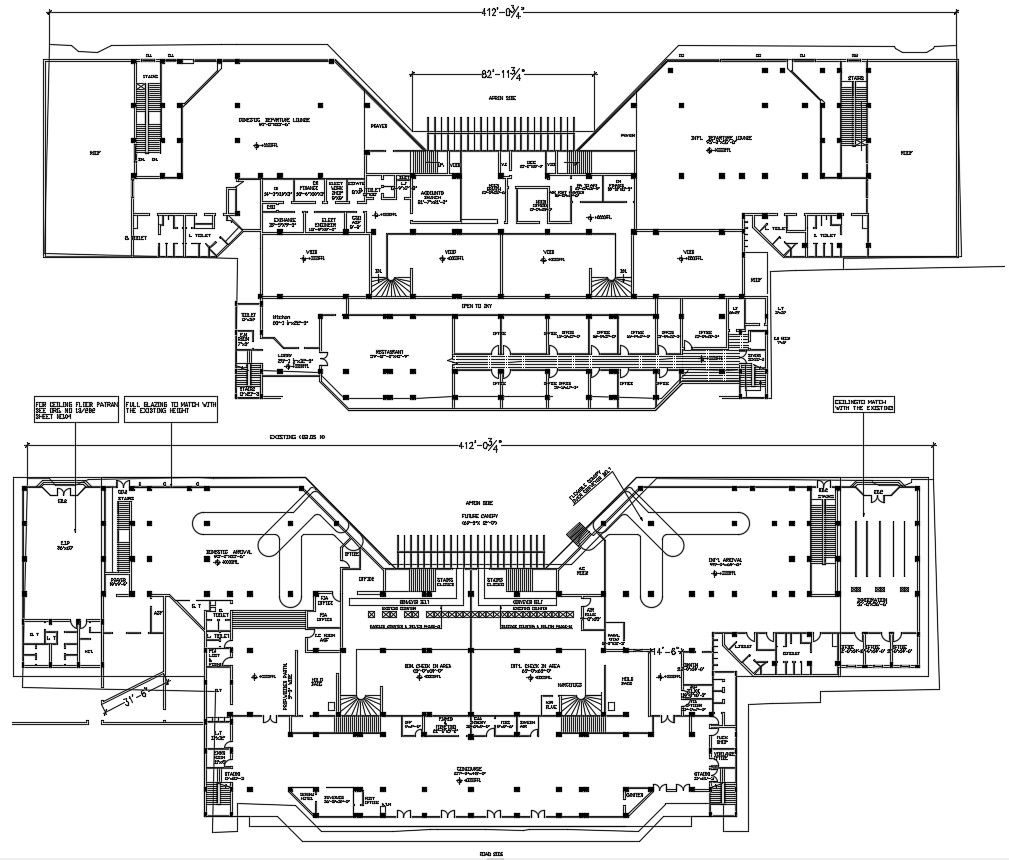
This detailed Airport Terminal Building Plan CAD drawing features terminal work layout, passenger circulation planning, arrival and departure lounge arrangement, waiting hall organisation, staircase detailing, service room layout, and airport facility planning in AutoCAD DWG format. The drawing includes accurate terminal floor plans with check-in counters, baggage handling areas, lounge spaces, ticketing sections, security checkpoints, and passenger movement pathways suitable for professional airport infrastructure and commercial transportation projects. This CAD file helps users understand modern airport terminal planning standards with organised architectural drafting and functional space management concepts.




Uploaded by:
Jiya
Tags
Ratings & Reviews
Be the first to share your experience with this product. Your review helps others make better decisions!