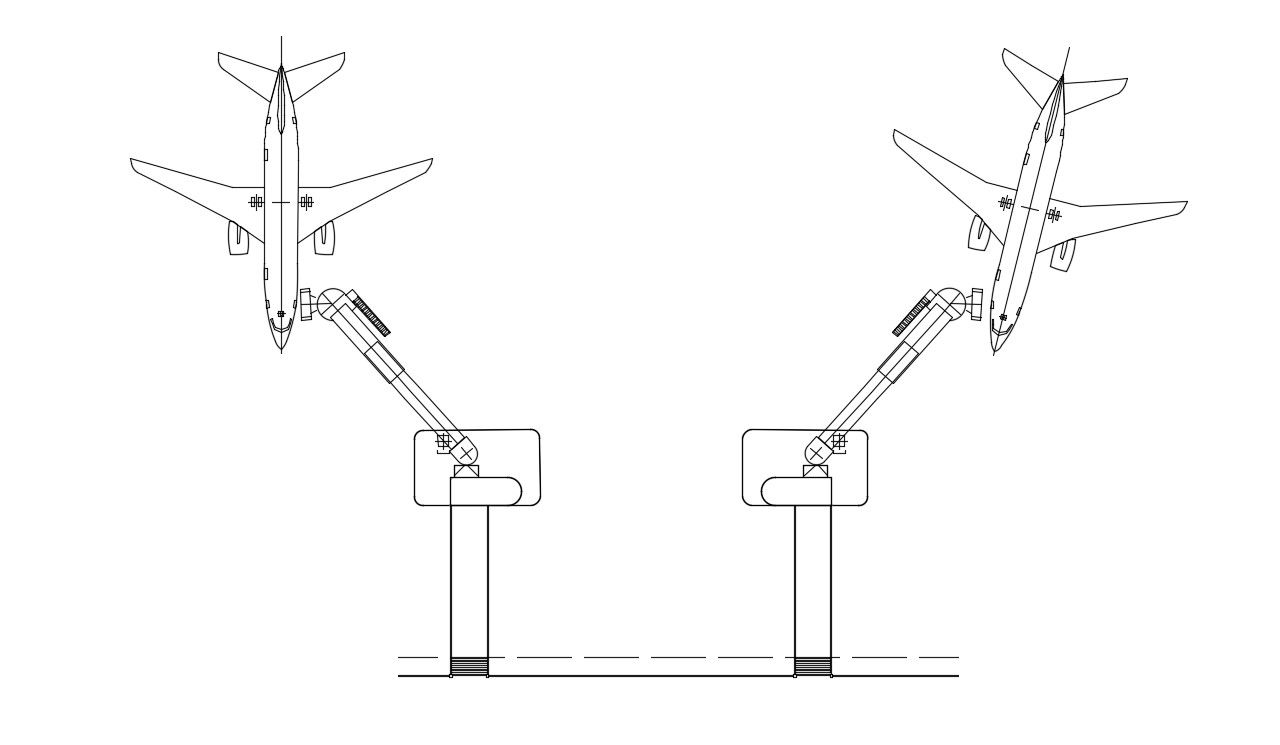
Airport Parking Layout CAD Drawing with Jet Bridge Details Plan
Tags
Ratings & Reviews
Be the first to share your experience with this product. Your review helps others make better decisions!
Description
This detailed Airport Parking Layout CAD drawing features aircraft parking arrangement, jet bridge positioning, aeroplane docking layout, airport circulation planning, boarding access system, and aviation infrastructure detailing in AutoCAD DWG format. The drawing includes accurate airport component planning with aircraft stand arrangement, passenger boarding bridge connections, operational movement pathways, and airport parking system concepts suitable for professional aviation and airport infrastructure projects. This CAD file helps users understand modern airport parking management standards with organised aircraft docking and terminal access planning concepts.




Uploaded by:
Jiya
Tags
Ratings & Reviews
Be the first to share your experience with this product. Your review helps others make better decisions!