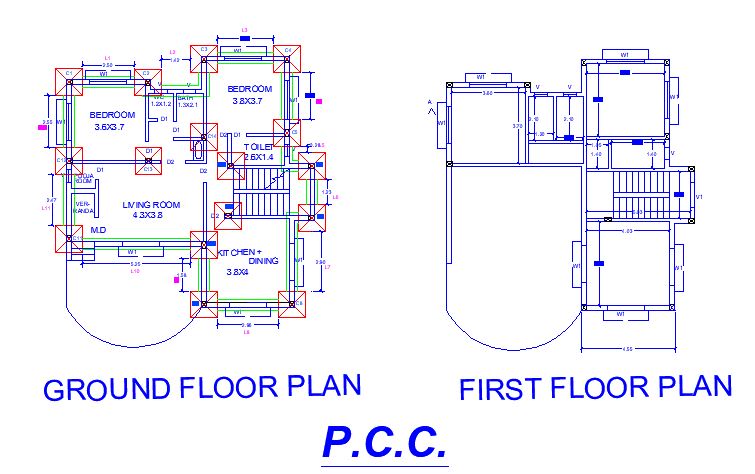
G+1 Detail Plan PCC Work Layout
Tags
#Detaildrawing#wall dimesnions detailing#Estimating and Costing#PCC Layout
Ratings & Reviews
⭐
No Reviews Yet
Be the first to share your experience with this product. Your review helps others make better decisions!
★★★★★
Description
these plan is included that all the aPCC work layout details and specification of all the column and footing should be provided in these plan. Specific dimensions are mentioned in these plan are in meter.

Uploaded by:
Vitthal Gadhave
Tags
#Detaildrawing#wall dimesnions detailing#Estimating and Costing#PCC Layout
Ratings & Reviews
⭐
No Reviews Yet
Be the first to share your experience with this product. Your review helps others make better decisions!
★★★★★