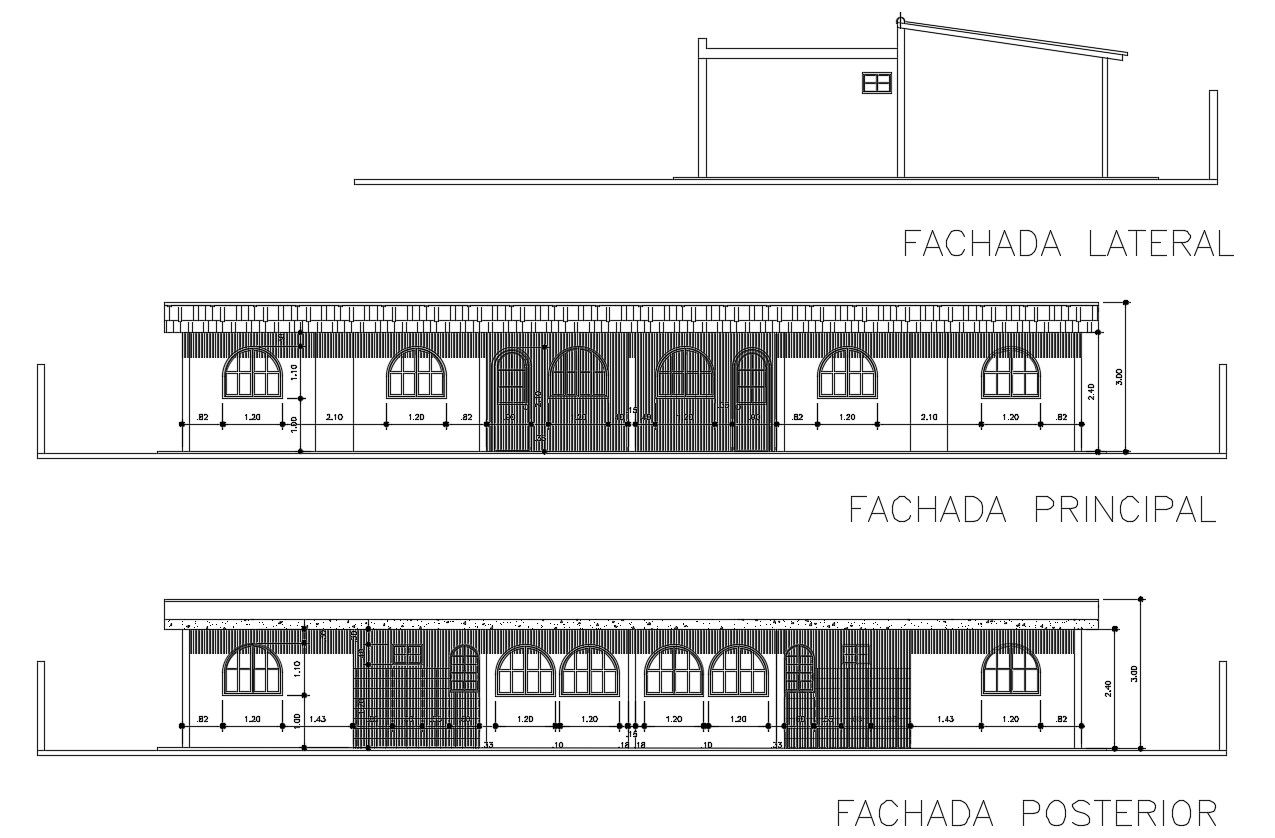
Simple House Elevation CAD Drawing with Front Side and Rear Views
Tags
#house elevation CAD drawing download#download house front view CAD file download#house design AutoCAD drawing
Ratings & Reviews
⭐
No Reviews Yet
Be the first to share your experience with this product. Your review helps others make better decisions!
★★★★★
Description
Access a comprehensive DWG CAD file showcasing front side and rear elevation views of a residential house complete with dimensions and design details for planning.




Uploaded by:
Jiya
Tags
#house elevation CAD drawing download#download house front view CAD file download#house design AutoCAD drawing
Ratings & Reviews
⭐
No Reviews Yet
Be the first to share your experience with this product. Your review helps others make better decisions!
★★★★★