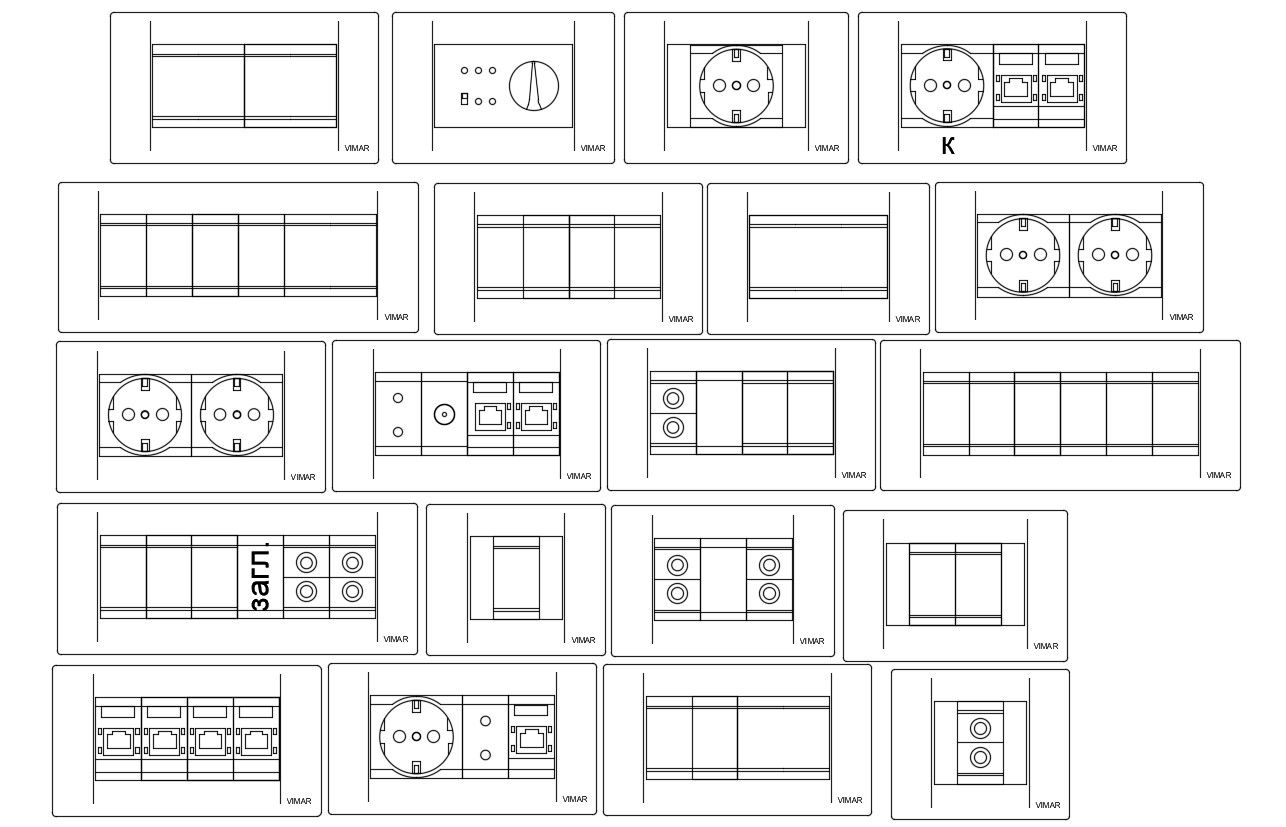
Electric Switch Board DWG File CAD Drawing Layout Design Plan

Ratings & Reviews
⭐
No Reviews Yet
Be the first to share your experience with this product. Your review helps others make better decisions!
★★★★★
Description
Explore detailed CAD blocks of an electric switch board in DWG format. This AutoCAD file features precise circuit layouts, panel dimensions, and arrangement plans, providing engineers, architects, and designers accurate guidance for residential and commercial electrical projects.

File Type:
DWG

File Size:
49 KB
Category::
Electrical

Sub Category::
Electrical Automation Systems

type:
Free
Tags
#modular electric board CAD file download#light switch board AutoCAD blocks#modular electric switch board CAD block#Electrical DWG#Switch Board CAD#Circuit DWG Plan#Panel CAD Drawing#Residential DWG File#Commercial CAD Layout#Electrical CAD Draft
Uploaded by:
Jiya
Ratings & Reviews
⭐
No Reviews Yet
Be the first to share your experience with this product. Your review helps others make better decisions!
★★★★★