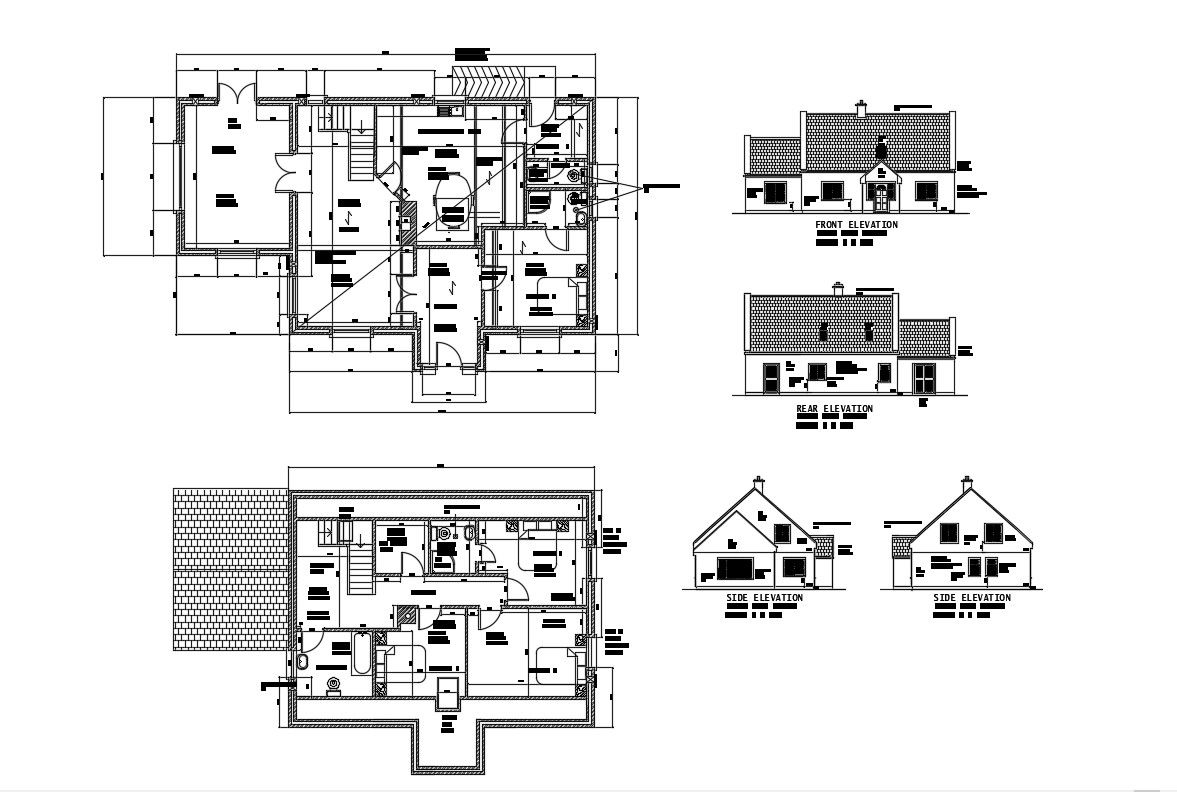
Two Storey House Design CAD Plan
Tags
#house architectural drawing in AutoCAD file#House plan design CAD drawing download#House plan drawing AutoCAD file download
Ratings & Reviews
⭐
No Reviews Yet
Be the first to share your experience with this product. Your review helps others make better decisions!
★★★★★
Description
Layout plan design of the residential house which shows work plan of house along with house different sides of elevation and sectional details. dimension hidden line details, roofing structure details at the ceiling, room dimension and other house unit details also provided in CAD drawing.




Uploaded by:
akansha ghatge
Tags
#house architectural drawing in AutoCAD file#House plan design CAD drawing download#House plan drawing AutoCAD file download
Ratings & Reviews
⭐
No Reviews Yet
Be the first to share your experience with this product. Your review helps others make better decisions!
★★★★★