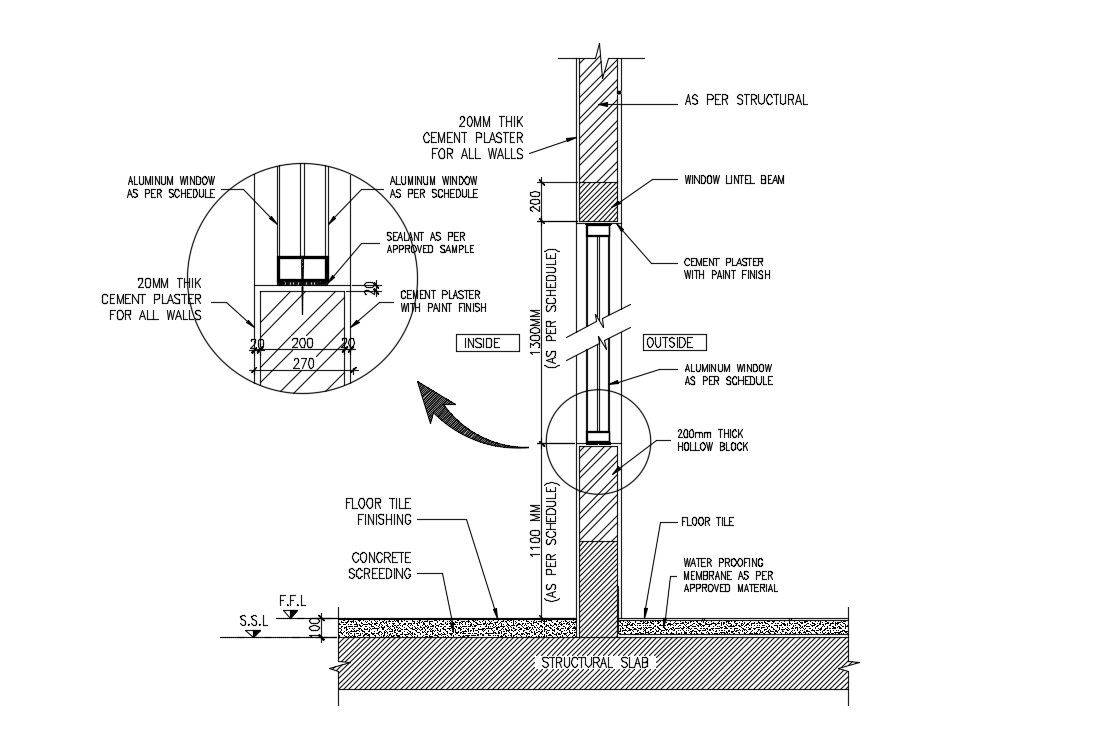
Window Frame Section DWG File Showing Detailed Architectural Layout
Tags
Ratings & Reviews
Be the first to share your experience with this product. Your review helps others make better decisions!
Description
This AutoCAD DWG file provides a detailed window frame section suitable for architectural and construction projects. It includes precise dimensions, lintel details, floor tile specifications, and structural components. Architects and engineers can use this drawing for accurate planning, integration into building layouts, and ensuring precise construction execution. Fully compatible with AutoCAD, the file allows easy modification and adaptation to project-specific requirements, making it a valuable reference for professional building design.




Uploaded by:
akansha ghatge
Tags
Ratings & Reviews
Be the first to share your experience with this product. Your review helps others make better decisions!