Residential Kitchen Layout Plan With Dimensions AutoCAD File
Tags
Ratings & Reviews
Be the first to share your experience with this product. Your review helps others make better decisions!
Description
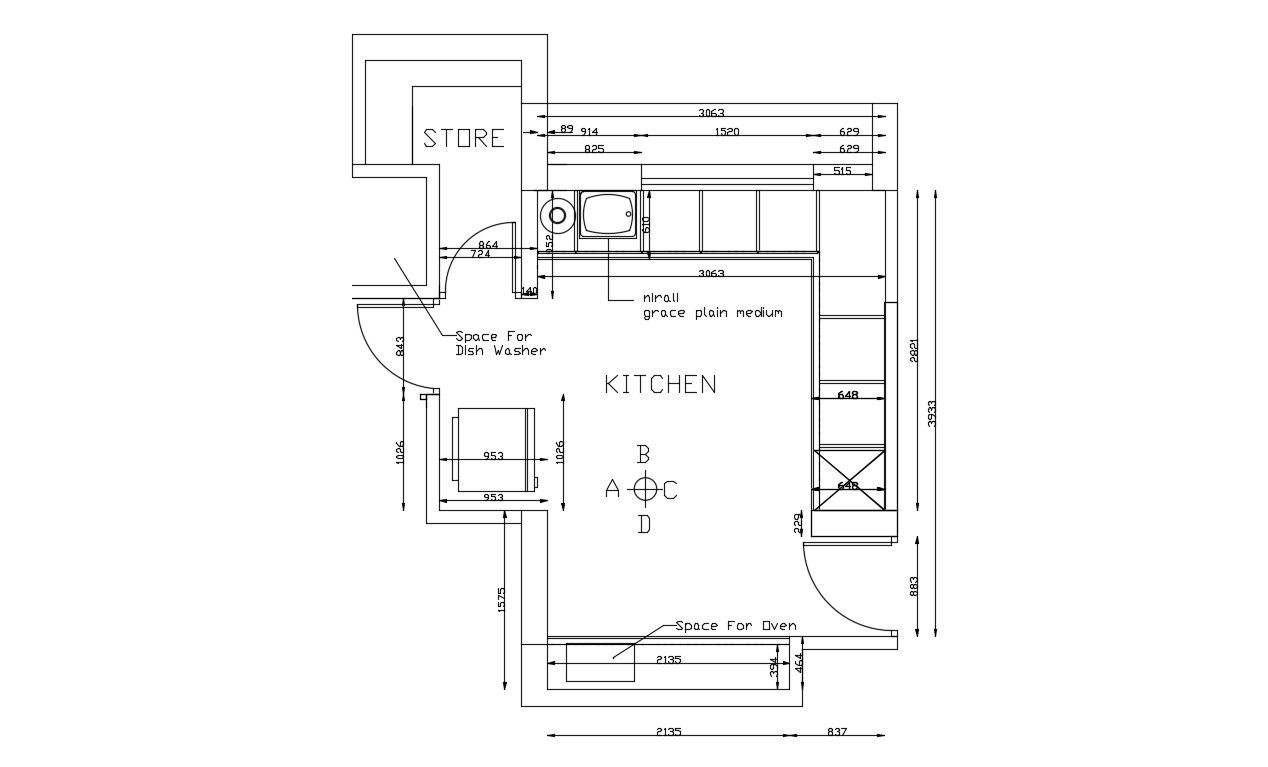
Explore a detailed kitchen layout plan with dimensions AutoCAD drawing file created for architects interior designers civil engineers builders and CAD professionals. This AutoCAD files design presents a functional kitchen floor plan with accurate dimensional detailing including cabinet arrangements sink placement dishwasher space oven area storage section and circulation layout. The kitchen drawing shows a well organized workspace with measurements such as 3063 mm counter length 3933 mm vertical layout dimension and dedicated appliance positioning for efficient residential planning. This DWG files layout supports AutoCAD 3d Max Revit and Google SketchUp workflows and helps users prepare modern kitchen drafting concepts with professional precision and scalable CAD detailing.




Uploaded by:
akansha ghatge
Tags
Ratings & Reviews
Be the first to share your experience with this product. Your review helps others make better decisions!