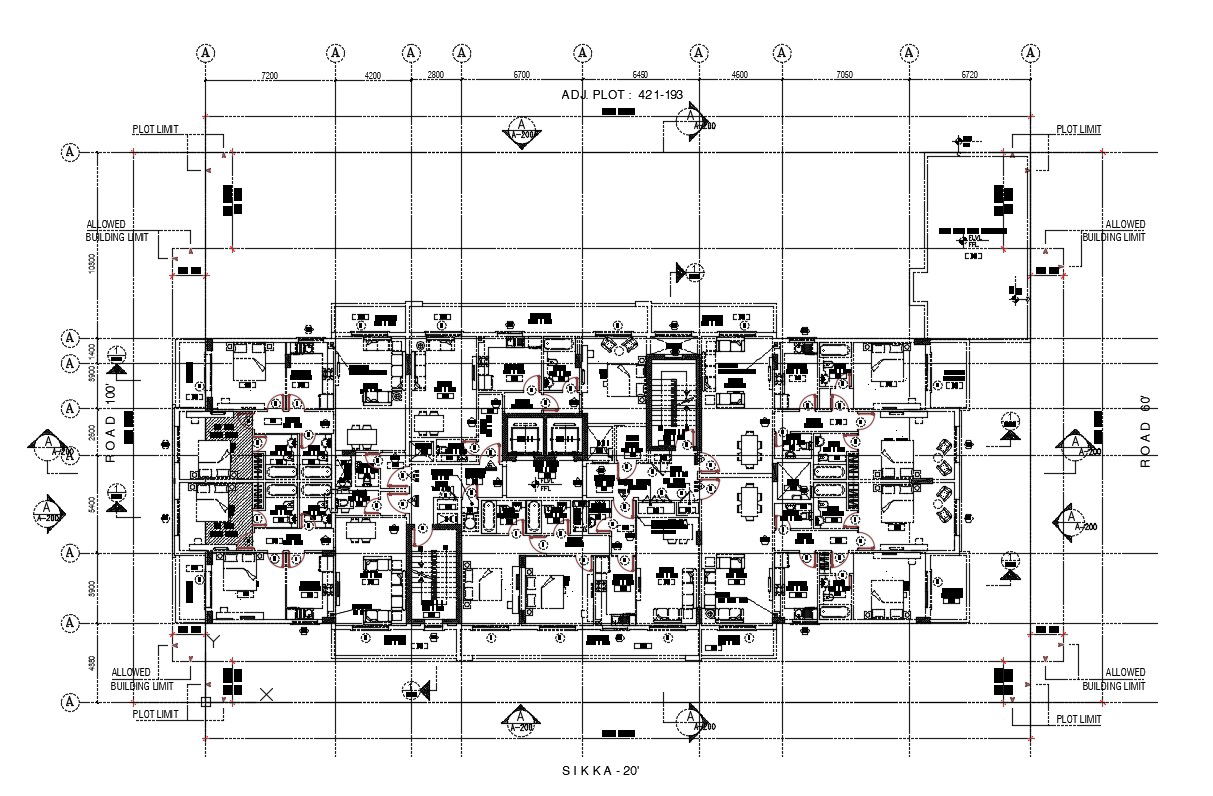
1& 2 Bedroom Flat Plan Drawing DWG File Download
Tags
#apartment floor plans#2 bedroom flat design plans#2 bhk apartment plan#one bedroom plan
Ratings & Reviews
⭐
No Reviews Yet
Be the first to share your experience with this product. Your review helps others make better decisions!
★★★★★
Description
1,2 Bedroom Flat Plan Drawing DWG File Download ; planning of one and two BHK apartment include furniture layout detail , working dimension detail and 4 units plan in one cluster . CAD File Download .

Uploaded by:
Eiz Luna
Tags
#apartment floor plans#2 bedroom flat design plans#2 bhk apartment plan#one bedroom plan
Ratings & Reviews
⭐
No Reviews Yet
Be the first to share your experience with this product. Your review helps others make better decisions!
★★★★★