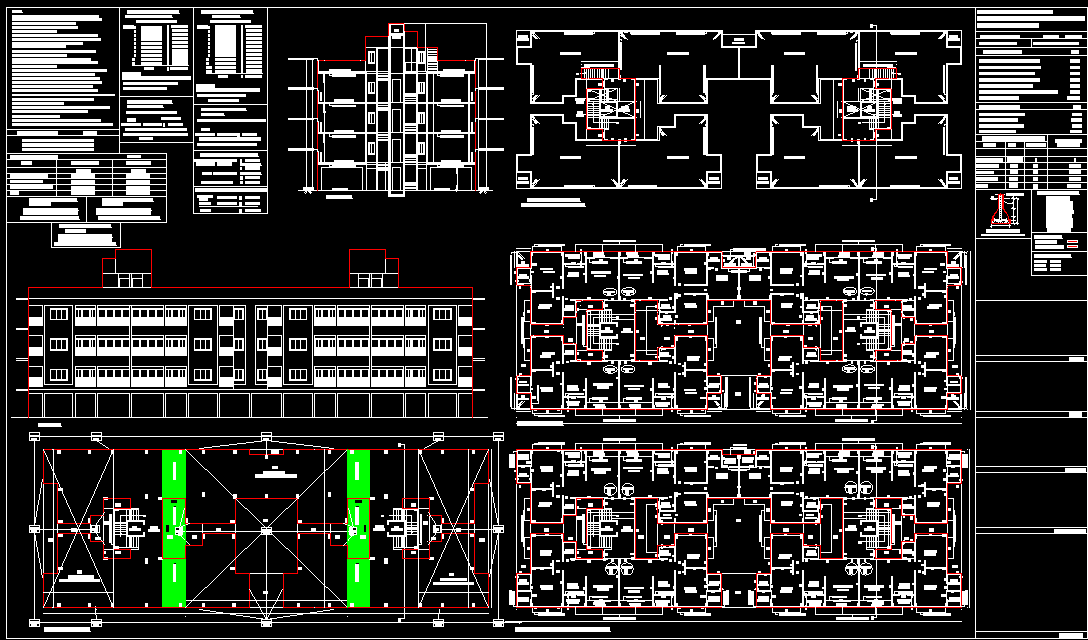
Multi-Floor Blueprint Layout DWG File for Architectural Planning
Tags
#apartment building#flat#flat drawing#modern flat design#high rise flat design#Blueprint detailed Drawing#DWG AutoCAD file#House plan detailed Drawing#free blueprint maker for houses
Ratings & Reviews
⭐
No Reviews Yet
Be the first to share your experience with this product. Your review helps others make better decisions!
★★★★★
Description
Explore a detailed multi-floor blueprint layout in DWG format including floor plans, staircases, rooms, and corridors. Ideal for architects, engineers, and designers planning residential, commercial, or office buildings. This 2D CAD file helps visualize, optimize space, and ensure accurate architectural planning.




Uploaded by:
Tags
#apartment building#flat#flat drawing#modern flat design#high rise flat design#Blueprint detailed Drawing#DWG AutoCAD file#House plan detailed Drawing#free blueprint maker for houses
Ratings & Reviews
⭐
No Reviews Yet
Be the first to share your experience with this product. Your review helps others make better decisions!
★★★★★