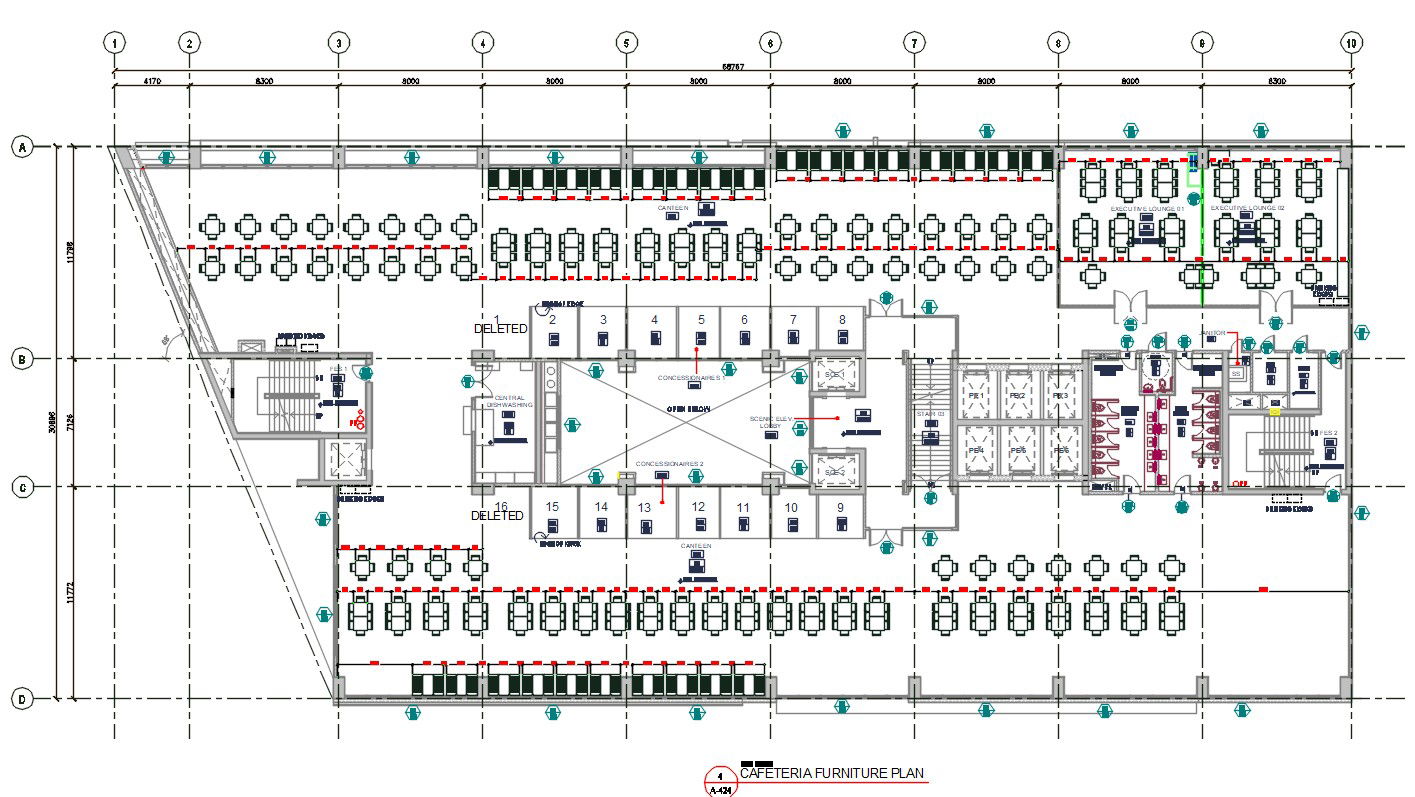
Architectural Cafeteria Furniture Plan AutoCAD File
Tags
#canteen plan#cafeteria plan#dining area plan
Ratings & Reviews
⭐
No Reviews Yet
Be the first to share your experience with this product. Your review helps others make better decisions!
★★★★★
Description
Architectural Cafeteria Furniture Plan AutoCAD File; the corporate building cafeteria for office employee CAD drawing shows canteen, drinking kiosks, executive lounge, staircase and 5 lift on this floor. This is Architectural Furniture details of a building canteen for construction drawings.

Uploaded by:
Lyean Fuentabella
Tags
#canteen plan#cafeteria plan#dining area plan
Ratings & Reviews
⭐
No Reviews Yet
Be the first to share your experience with this product. Your review helps others make better decisions!
★★★★★