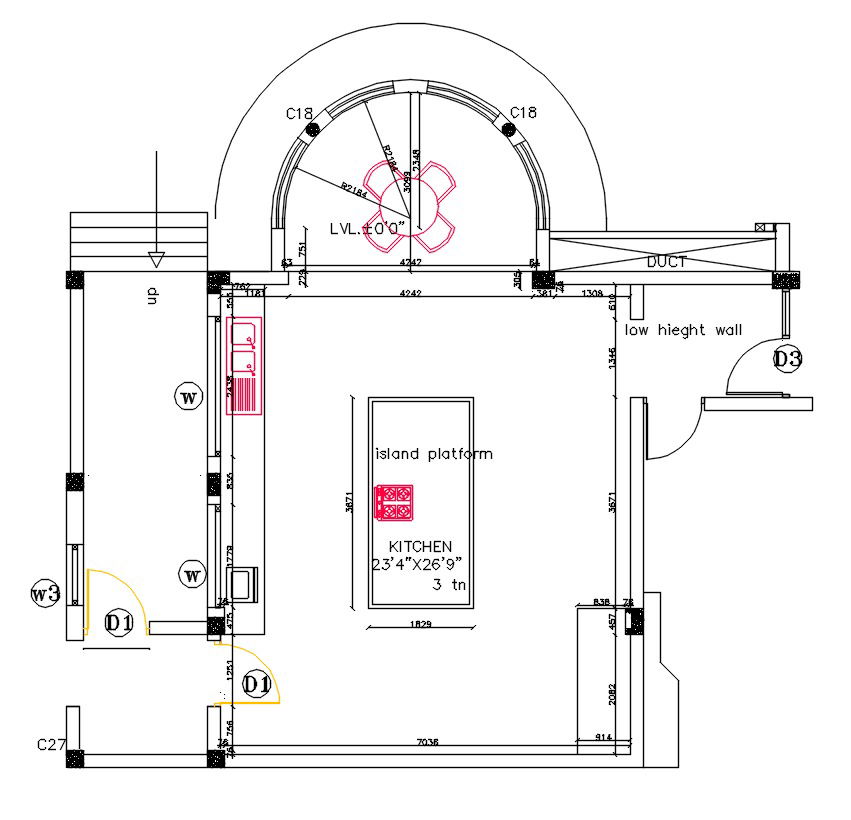
Island Kitchen Design DWG File with Modern Layout and Island Platform
Tags
Ratings & Reviews
Be the first to share your experience with this product. Your review helps others make better decisions!
Description
This AutoCAD DWG file offers a comprehensive layout of a modern island kitchen design, featuring an arc-shaped kitchen with an island platform and low-height walls. The design emphasizes spaciousness and functionality, making it ideal for contemporary interior spaces. The file is suitable for interior designers, architects, and CAD enthusiasts seeking to incorporate modern kitchen elements into their projects. With precise dimensions and detailed annotations, this DWG file serves as a valuable resource for creating stylish and efficient kitchen layouts.




Uploaded by:
john john
Tags
Ratings & Reviews
Be the first to share your experience with this product. Your review helps others make better decisions!