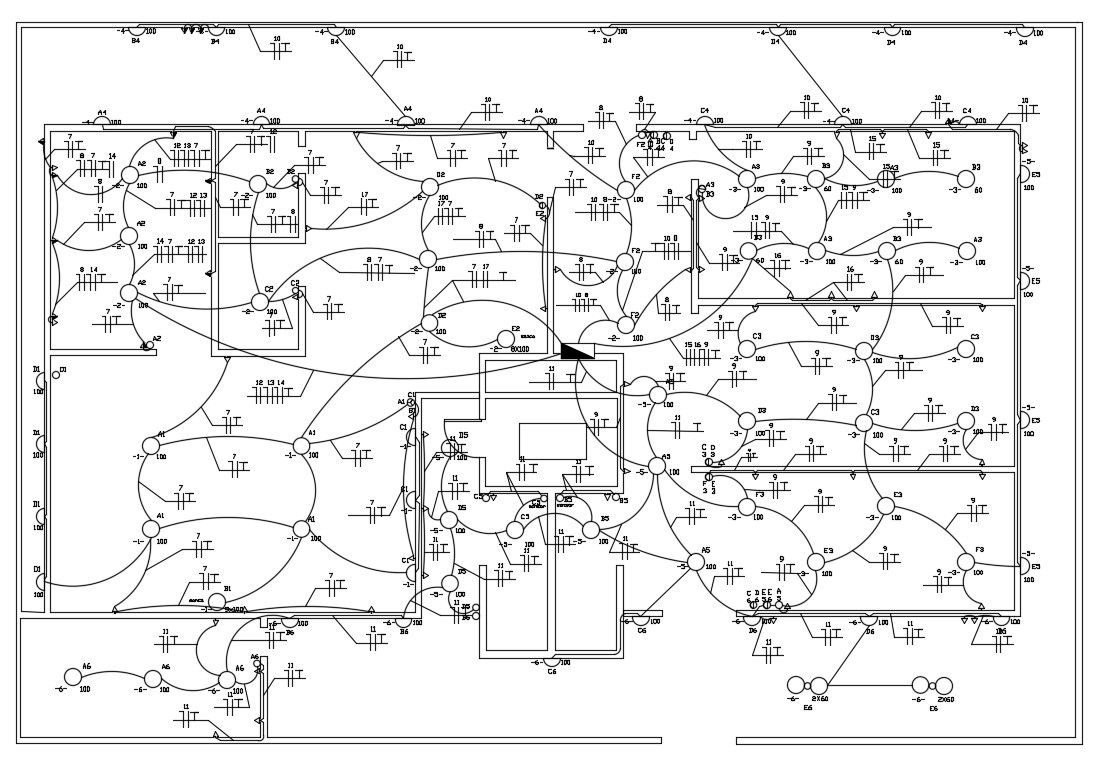
House Electrical Wiring Plan AutoCAD drawing download
Tags
#electrical plan CAD drawing download#download electrical AutoCAD plan#electrical installation CAD file download
Ratings & Reviews
⭐
No Reviews Yet
Be the first to share your experience with this product. Your review helps others make better decisions!
★★★★★
Description
Download electrical installation CAD drawing in a residential house plan that shows electrical wiring flow diagram details along with fuse circuits blocks, switch panel board, and various other details.

Uploaded by:
akansha ghatge
Tags
#electrical plan CAD drawing download#download electrical AutoCAD plan#electrical installation CAD file download
Ratings & Reviews
⭐
No Reviews Yet
Be the first to share your experience with this product. Your review helps others make better decisions!
★★★★★