30x30m G1 Modern House Floor Plans With Furniture Layout File
Tags
Ratings & Reviews
Be the first to share your experience with this product. Your review helps others make better decisions!
Description
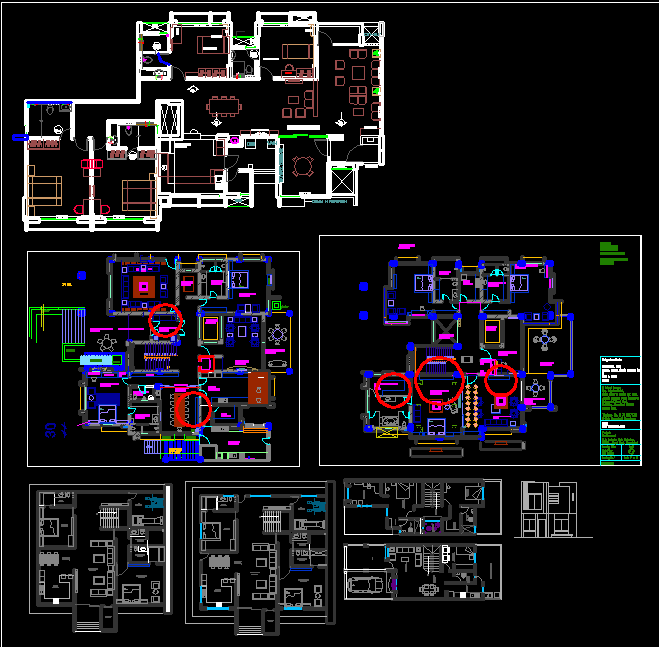
This 30x30m G1 modern house floor plan shows a detailed floor plan drawing with furniture layout, covering ground floor and first floor arrangements. The residential floor plan design includes bedrooms, living room, kitchen, dining area, toilets, and staircase positioning for vertical circulation. The house layout plan highlights furniture placement, door window alignment, and internal zoning for efficient space utilization. Multiple layout variations and dimension references improve clarity for planning and execution. This modern house floor plan with furniture layout supports accurate design understanding for construction and interior detailing in G1 residential projects.




Uploaded by:
galaxy
Tags
Ratings & Reviews
Be the first to share your experience with this product. Your review helps others make better decisions!