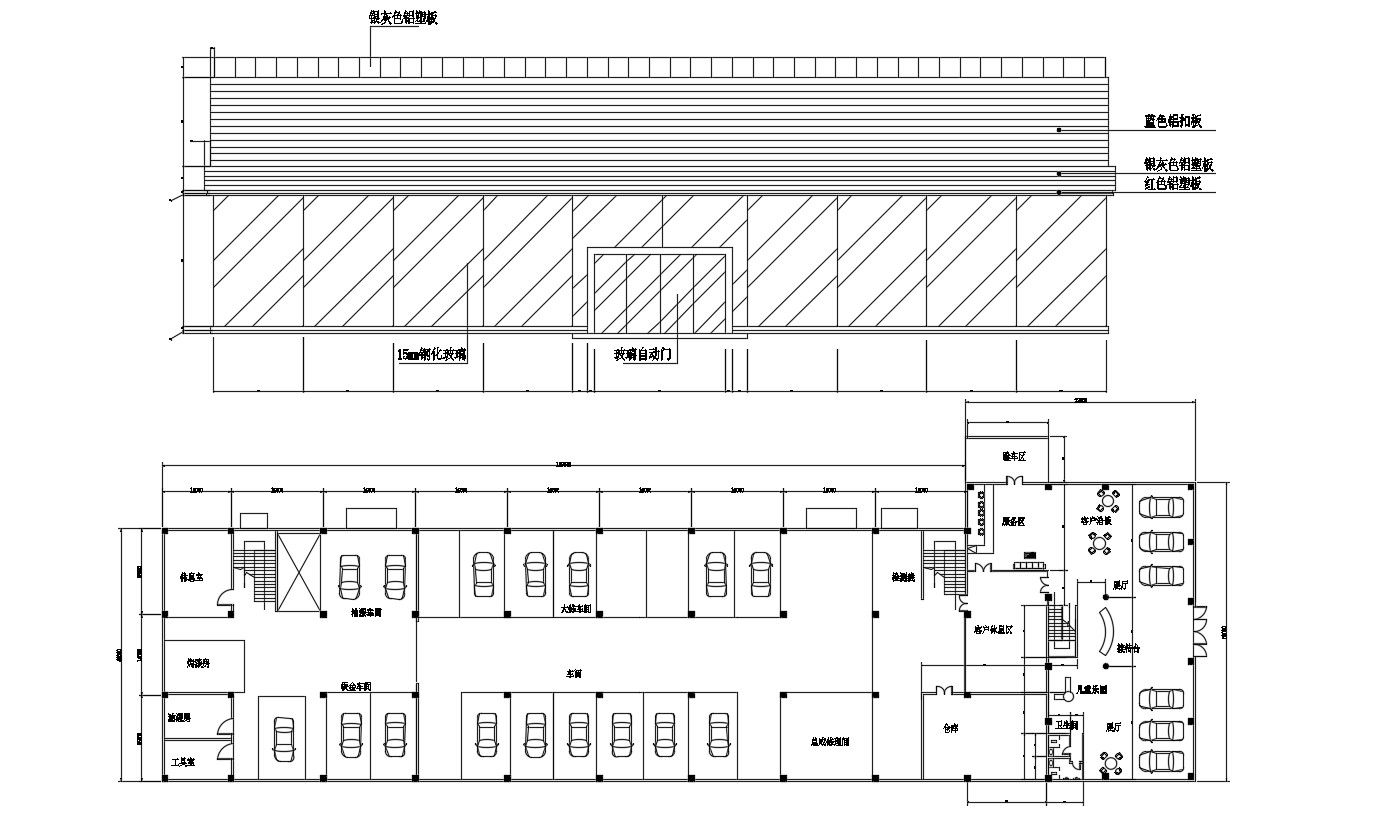
Commerce Building Elevation and Column Layout CAD File
Tags
#column plan#commerce building design CAD file#Commercial building plan CAD file download#download office building design plan CAD Drawing#commercial complex plans architecture CAD file download
Ratings & Reviews
⭐
No Reviews Yet
Be the first to share your experience with this product. Your review helps others make better decisions!
★★★★★
Description
Commercial building column layout plan design along with parking space area design, dimension set, building front elevation design, and various other amenities details download CAD drawing.




Uploaded by:
akansha ghatge
Tags
#column plan#commerce building design CAD file#Commercial building plan CAD file download#download office building design plan CAD Drawing#commercial complex plans architecture CAD file download
Ratings & Reviews
⭐
No Reviews Yet
Be the first to share your experience with this product. Your review helps others make better decisions!
★★★★★