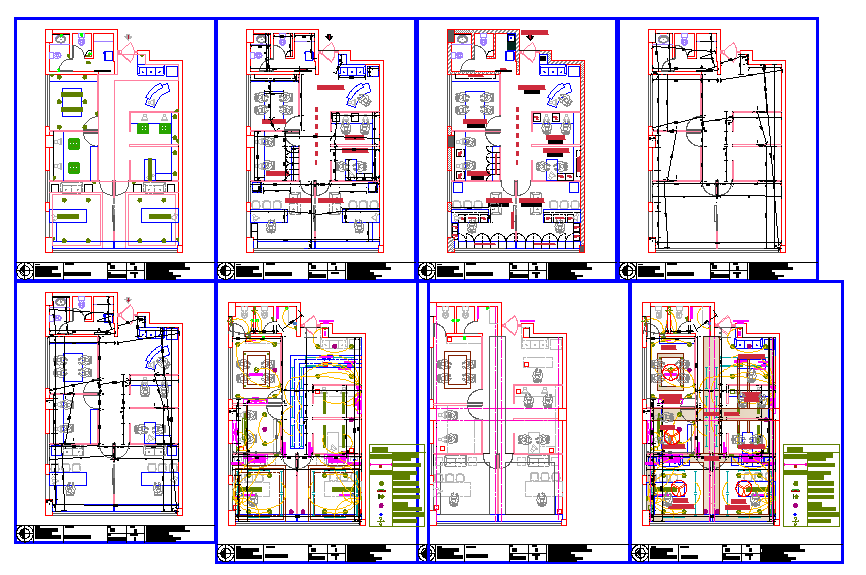
Complete Electrical Layout Design with All Point Board and Details
Tags
Ratings & Reviews
Be the first to share your experience with this product. Your review helps others make better decisions!
Description
This AutoCAD file provides a complete electrical layout design, including detailed points, boards, and all relevant electrical installations. The layout includes precise dimensions and placement for switches, outlets, and other electrical components, ensuring an efficient and functional electrical system within the space. This design is essential for architects, civil engineers, and interior designers who need accurate and organized electrical layouts for construction and renovation projects. The detailed plan also features key components such as circuit boards, distribution panels, and wire routing, making it a comprehensive resource for electrical planning. This layout is compatible with AutoCAD, Revit, 3ds Max, and Google SketchUp, providing versatility for professionals working with different design platforms.

Uploaded by:
john kelly
Tags
Ratings & Reviews
Be the first to share your experience with this product. Your review helps others make better decisions!