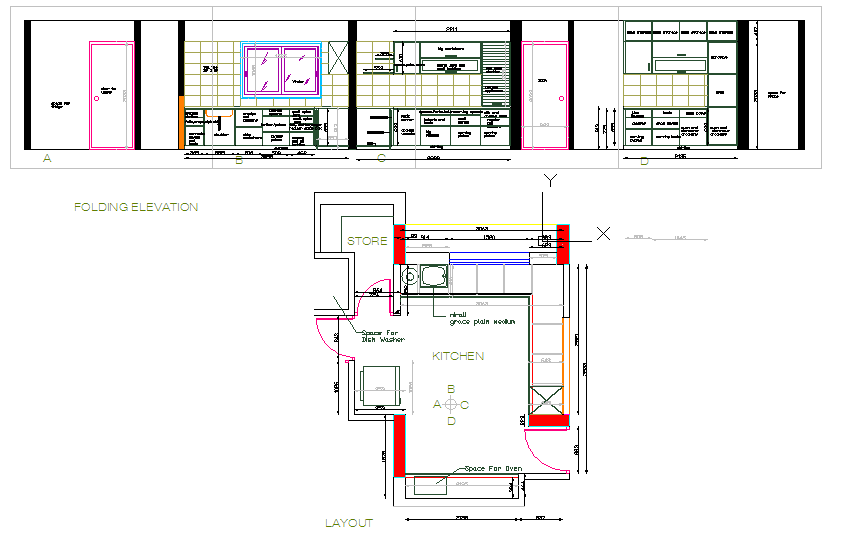
Kitchen Layout, Elevation Section Design with Furniture Details

Ratings & Reviews
Be the first to share your experience with this product. Your review helps others make better decisions!
Description
This AutoCAD file includes detailed kitchen layout, elevation, and section designs with precise measurements. It covers essential areas such as the store, cooking space, and additional sections, ensuring a practical and functional kitchen design. The layout provides clear specifications for kitchen furniture placement, including space for a stove, oven, and other appliances. Ideal for architects, interior designers, and builders, this design ensures maximum space utilization while maintaining aesthetic appeal. This file is compatible with AutoCAD, Revit, 3D Max, and Google SketchUp, making it suitable for various design projects.




Tags
Uploaded by:
Harriet
Burrows
Ratings & Reviews
Be the first to share your experience with this product. Your review helps others make better decisions!